
Remodeling a home that is almost right
Most remodel clients do not dislike their house. They like the setting, the neighborhood or the bones, and they are tired of working around the parts that were never planned well. The kitchen has no landing space. The primary bath was laid out in 1998. The dining room is too formal to use and the living room is too small to host in.
A good remodel starts by naming the actual problem, which is usually about how the home lives, not about what color the cabinets are.
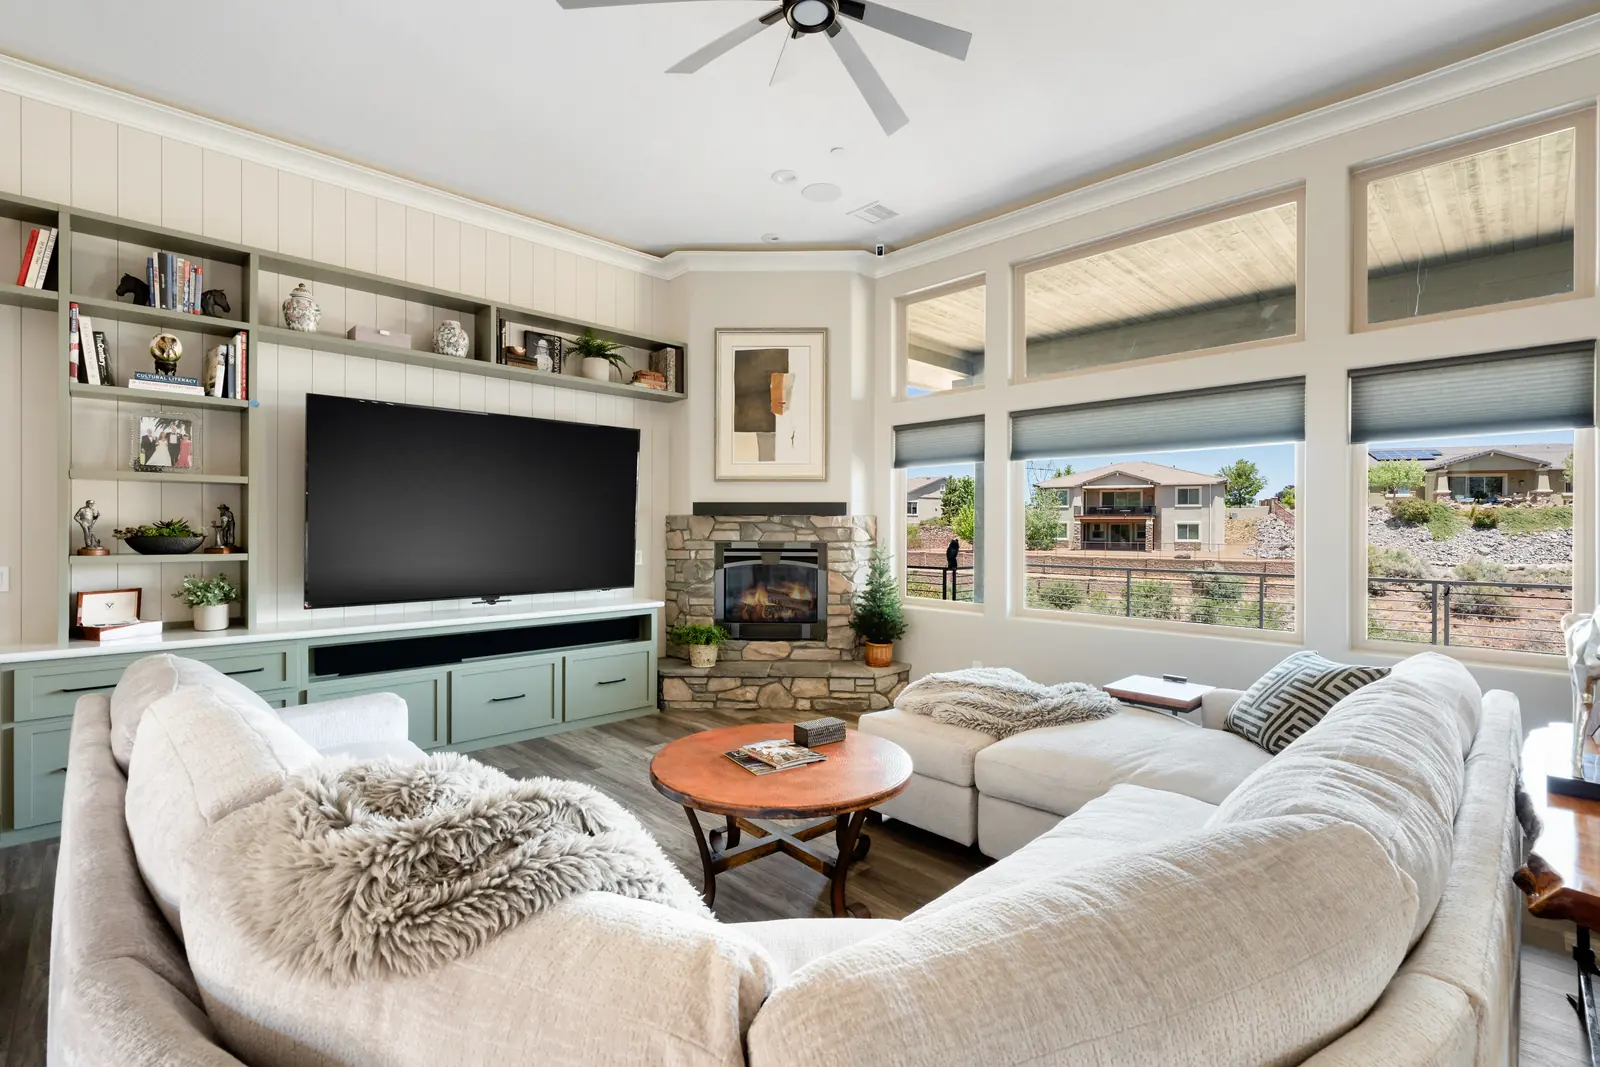
Reconfigure before you redecorate
Walls move more easily than people expect, and moving the right one is often cheaper than the finishes people buy to compensate for it. I review the existing plan for flow, clearances, sightlines, storage and natural light, then propose reconfigurations before a single finish is discussed.
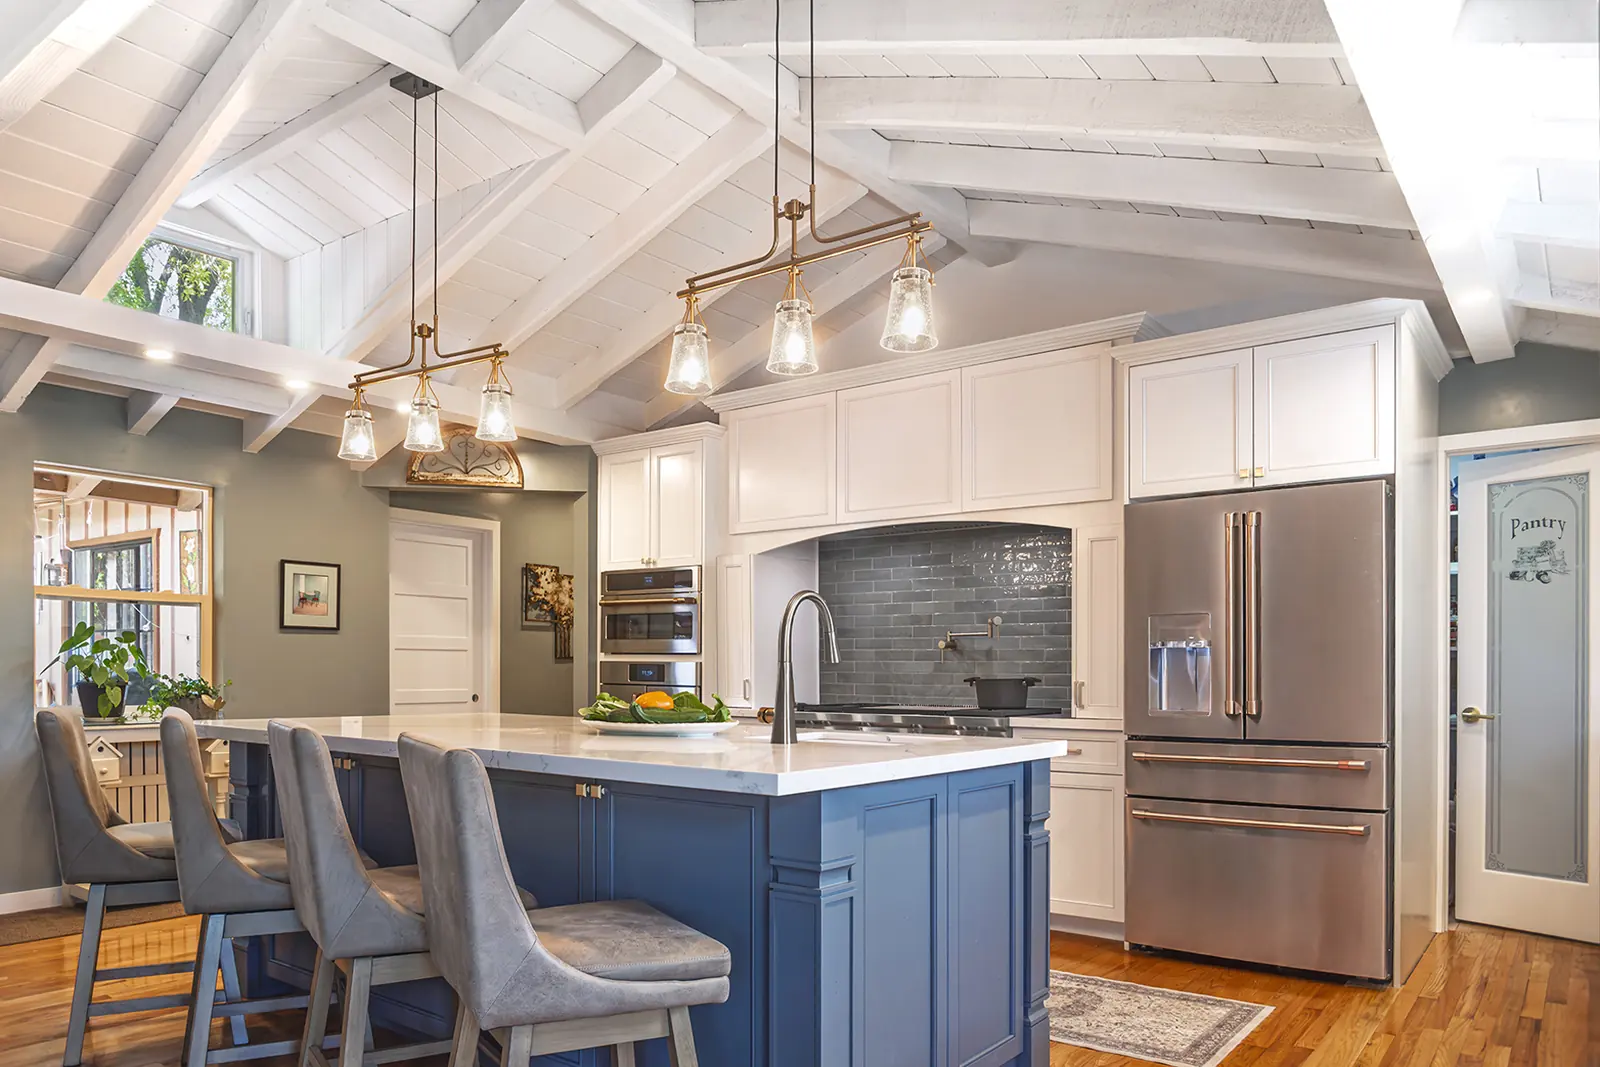
In Daybreak at Ponderosa, relocating one spiral staircase opened the main living space more than any new cabinetry could have. In The Heart of the Home, the whole kitchen plan came down to holding roughly sixty inches between the range wall and the island.
Kitchens and primary suites
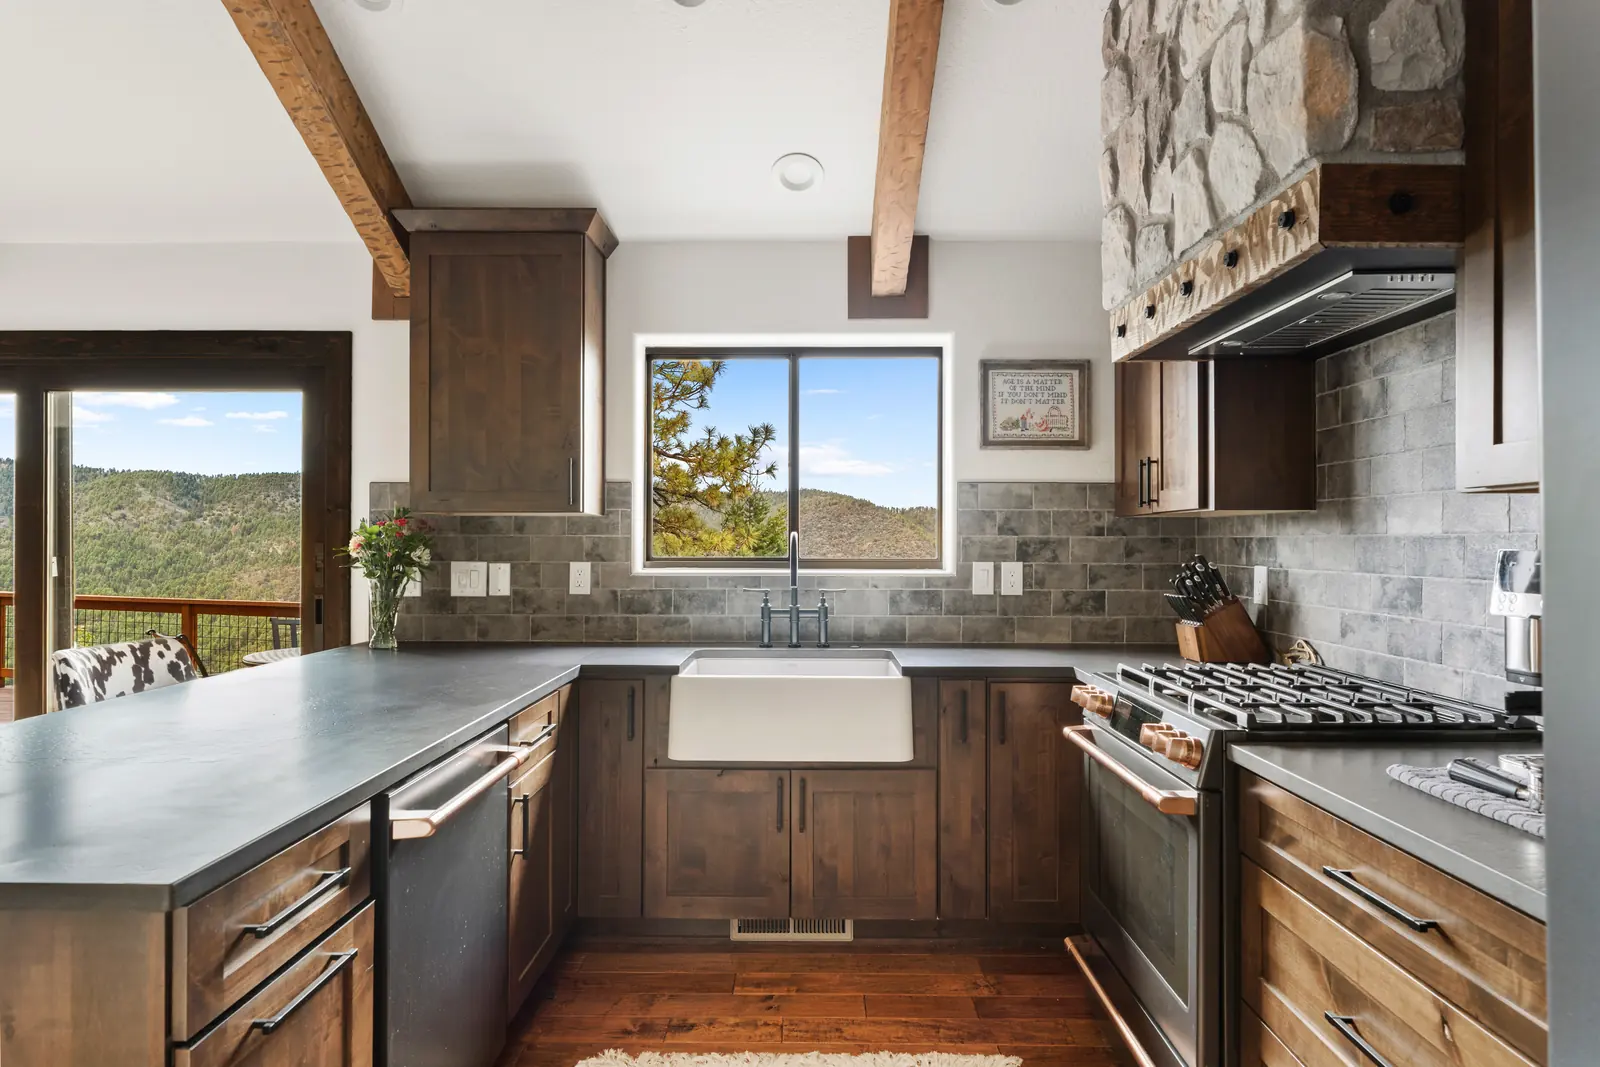
These two rooms carry the majority of remodel budgets and the majority of daily frustration. Kitchens are planned around how you cook and how many people are in the room while you do it. Primary suites are planned around the morning sequence: closet, vanity, shower, dressing, and where the light lands.
- Kitchen layout, cabinetry and appliance planning
- Primary suite and bath reconfiguration
- Storage, pantry and closet design
- Millwork, paneling and ceiling detail
Selections that hold together
Remodels go wrong when rooms get selected one at a time. Every finish is chosen against the whole house so that new work relates to what is staying, whether that is original hardwood, existing timber, or a stone fireplace you are not touching.
Living through it
Remodels are disruptive, and pretending otherwise helps nobody. Clear sequencing, documented selections and a designer who answers trade questions are what keep the schedule honest and the surprises small.
What is included
- Existing plan review and space planning
- Structural reconfiguration concepts for your builder to price
- Kitchen, bath and whole-home selections
- Custom cabinetry and millwork design
- Lighting and electrical coordination
- Renderings and elevations
- Vendor and bidding assistance
- Site visits and contractor coordination
Serving Prescott, Prescott Valley, Talking Rock, Sedona, Williams, Northern Arizona and select Phoenix and Scottsdale projects.
Questions about this service
- Do you take single-room decorating projects?
- My work is focused on whole-home and multi-room remodels, major kitchen and primary suite projects, and custom new construction. Small decorating or styling-only projects are usually a better fit with another designer.
- Can you help us decide what is worth changing?
- That is often the first conversation. Some homes need a plan change, some need finishes, and some need a smaller scope than the owner assumed. I would rather tell you that early than sell you square footage you do not need.
- Do you work with our contractor or recommend one?
- Both happen. I regularly work with builders and general contractors already hired by the client, and I can assist with bidding when you are still choosing.
Tell me about the house
Send the location, the type of project and where you are in the process. If it is a fit, we will talk through what the design work would look like.