
Interior design services in Prescott and Northern Arizona
Three services cover most of what I do. All of them share the same first step: figure out how the house needs to live before anyone picks a finish.
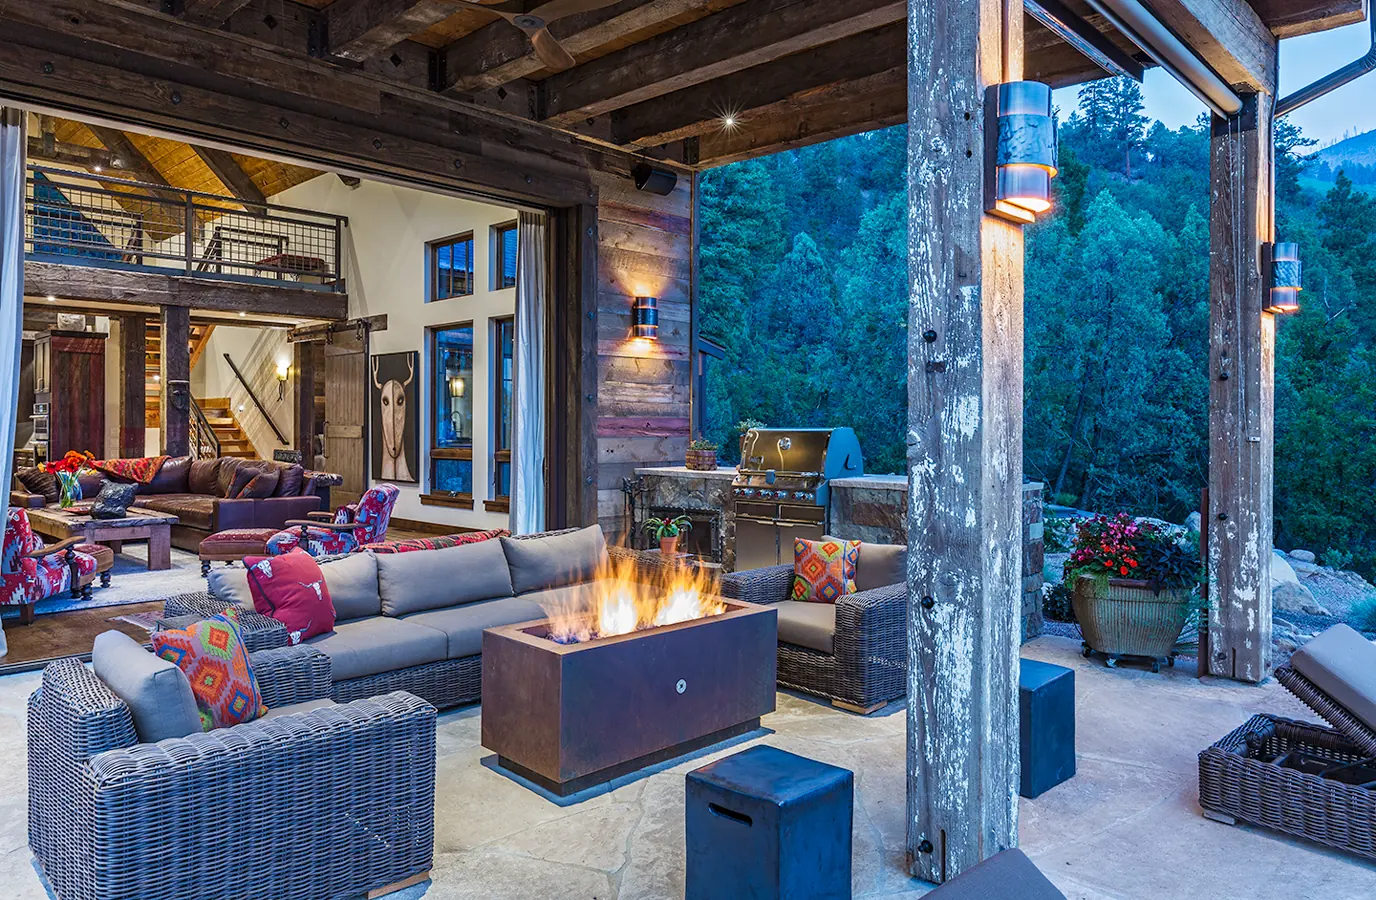
Full-Service Custom Home Design
Designing the whole home from the ground up.
Full-service interior design for custom new construction, from floor plan review through final selections and site visits.
- Floor plan review and space planning
- Interior and exterior selections and specifications
- Cabinetry, millwork and built-in design
- Lighting and electrical plan coordination
- Renderings and elevations
- Vendor and bidding assistance
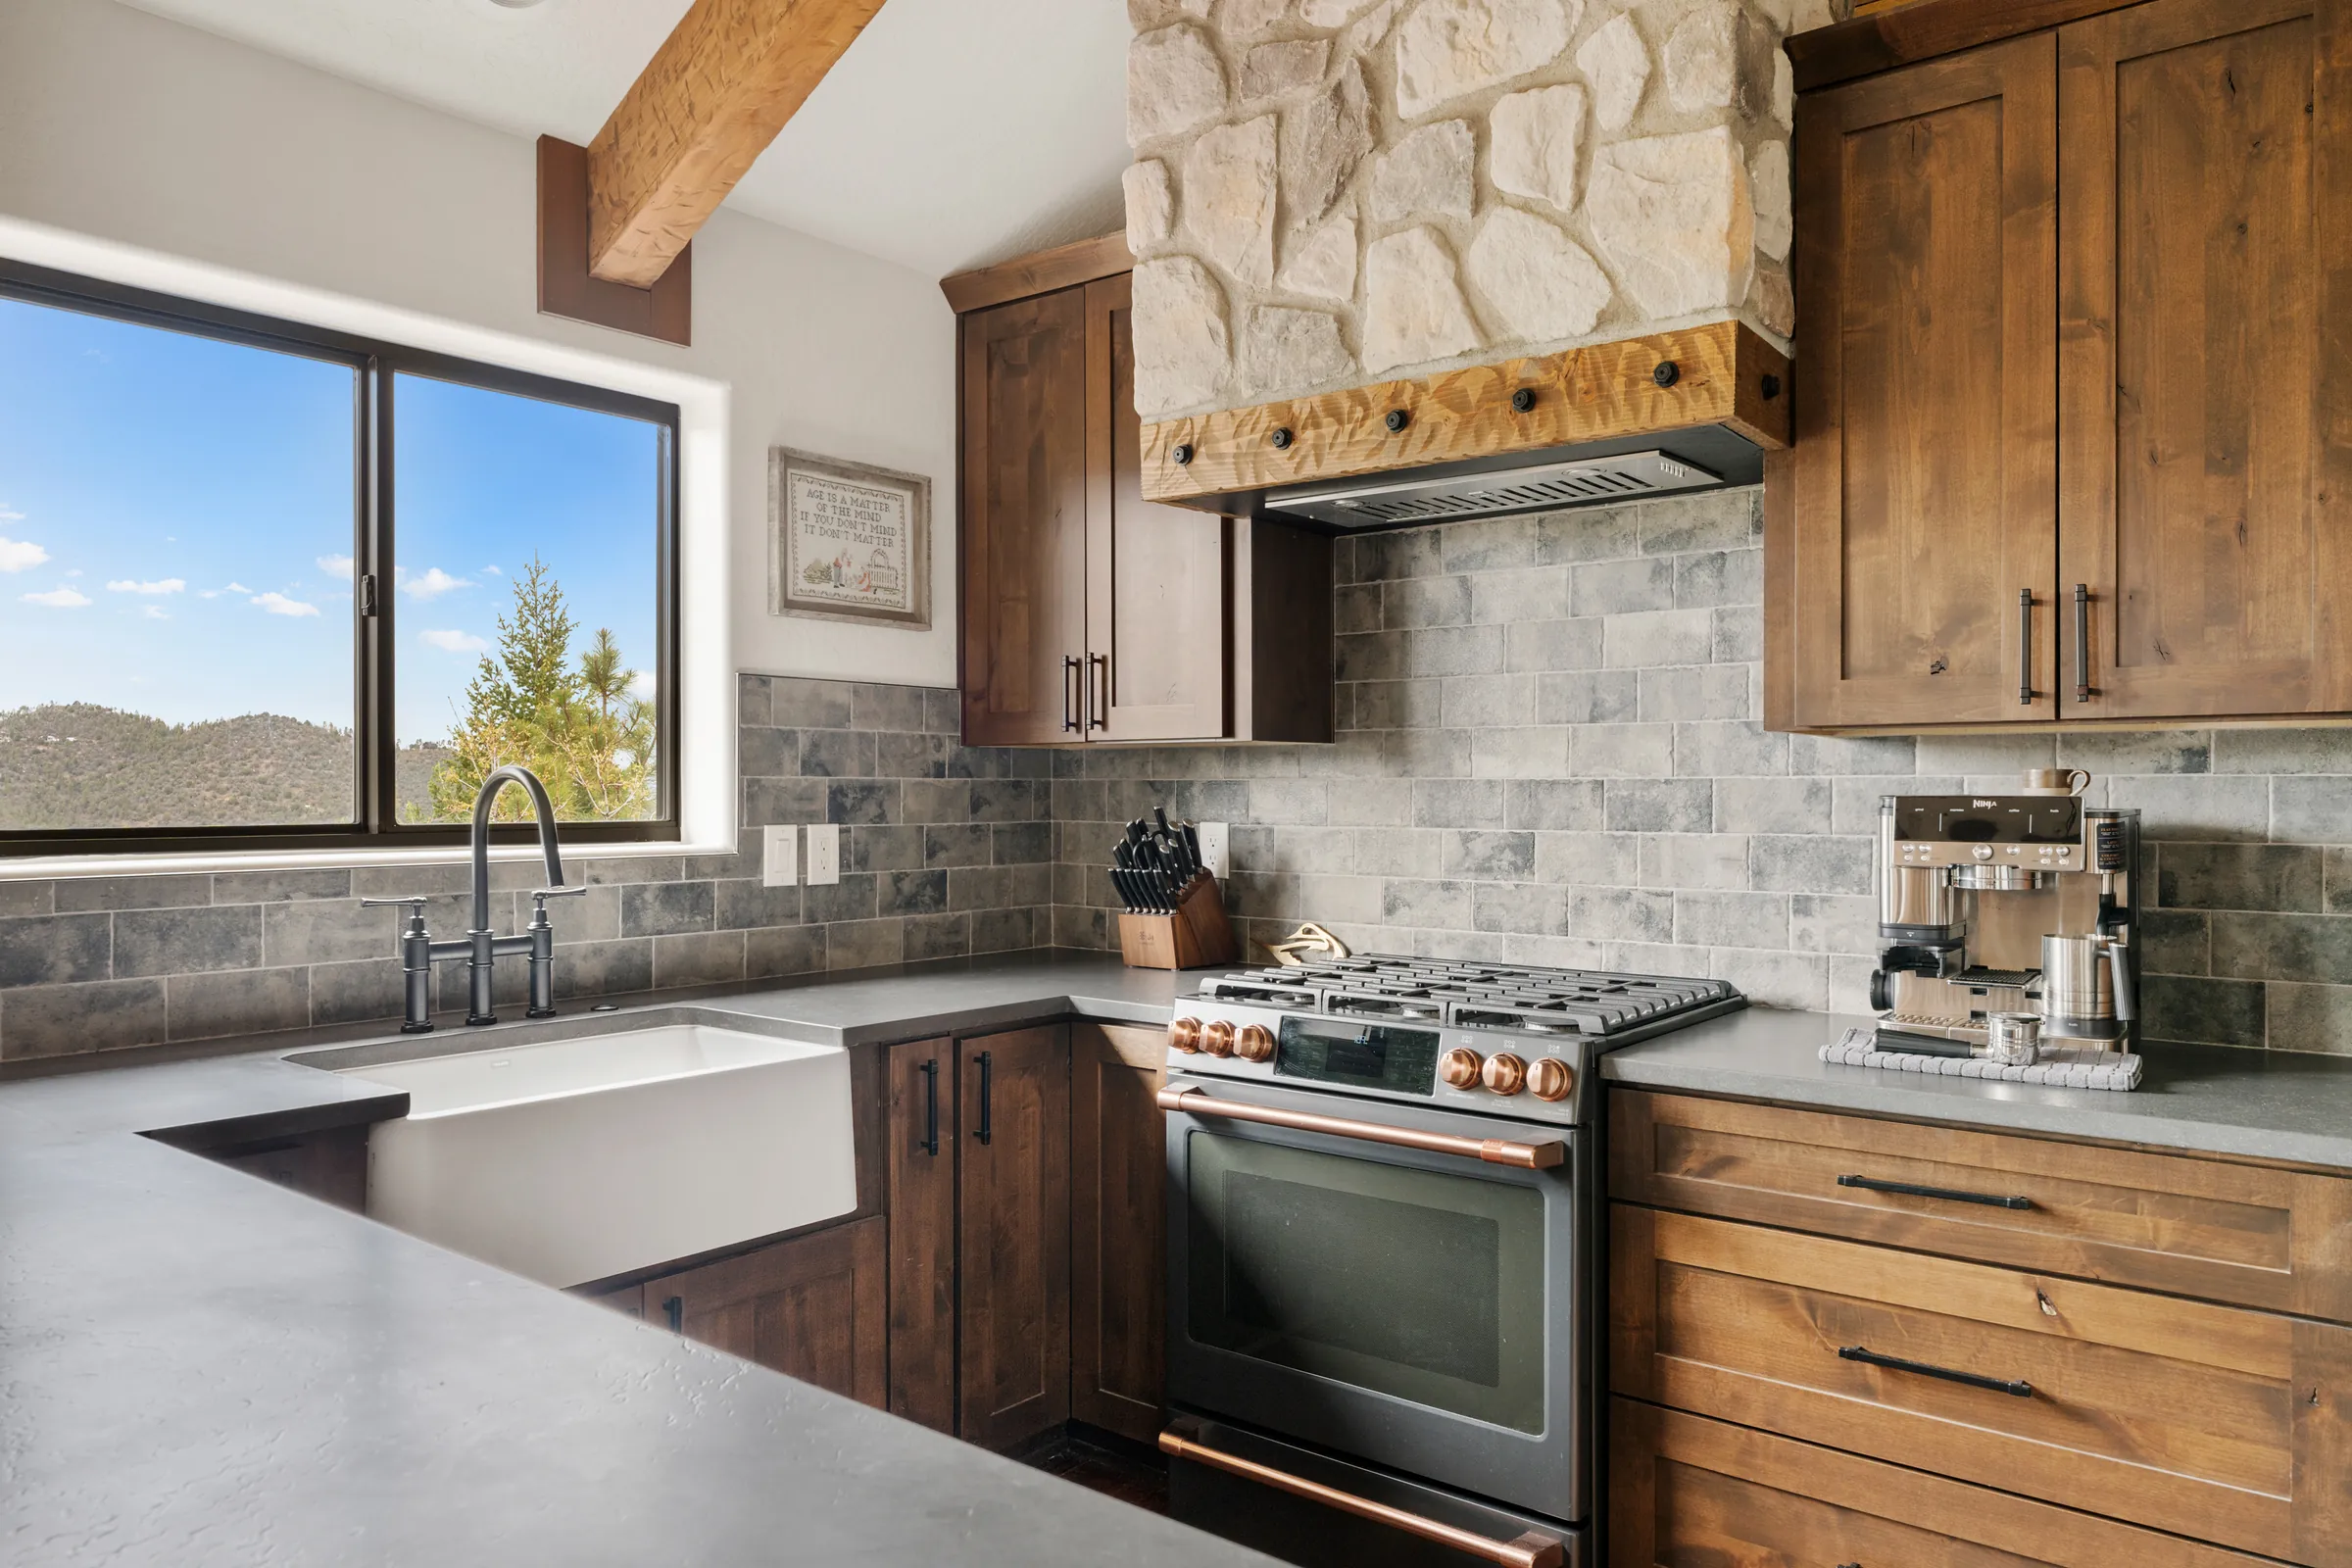
Luxury Whole-Home & Major Remodeling
Rethinking an existing home, from a full renovation to a comprehensive kitchen or primary suite.
Whole-home and multi-room remodels, including thoughtful space planning, custom cabinetry design, comprehensive finish selections, and coordination with your builder and trades.
- Existing floor plan review and thoughtful space planning
- Layout and design concepts coordinated with your builder
- Kitchen, bath and whole-home selections
- Custom cabinetry and millwork design
- Lighting and electrical coordination
- Detailed design drawings, elevations, and 3D renderings
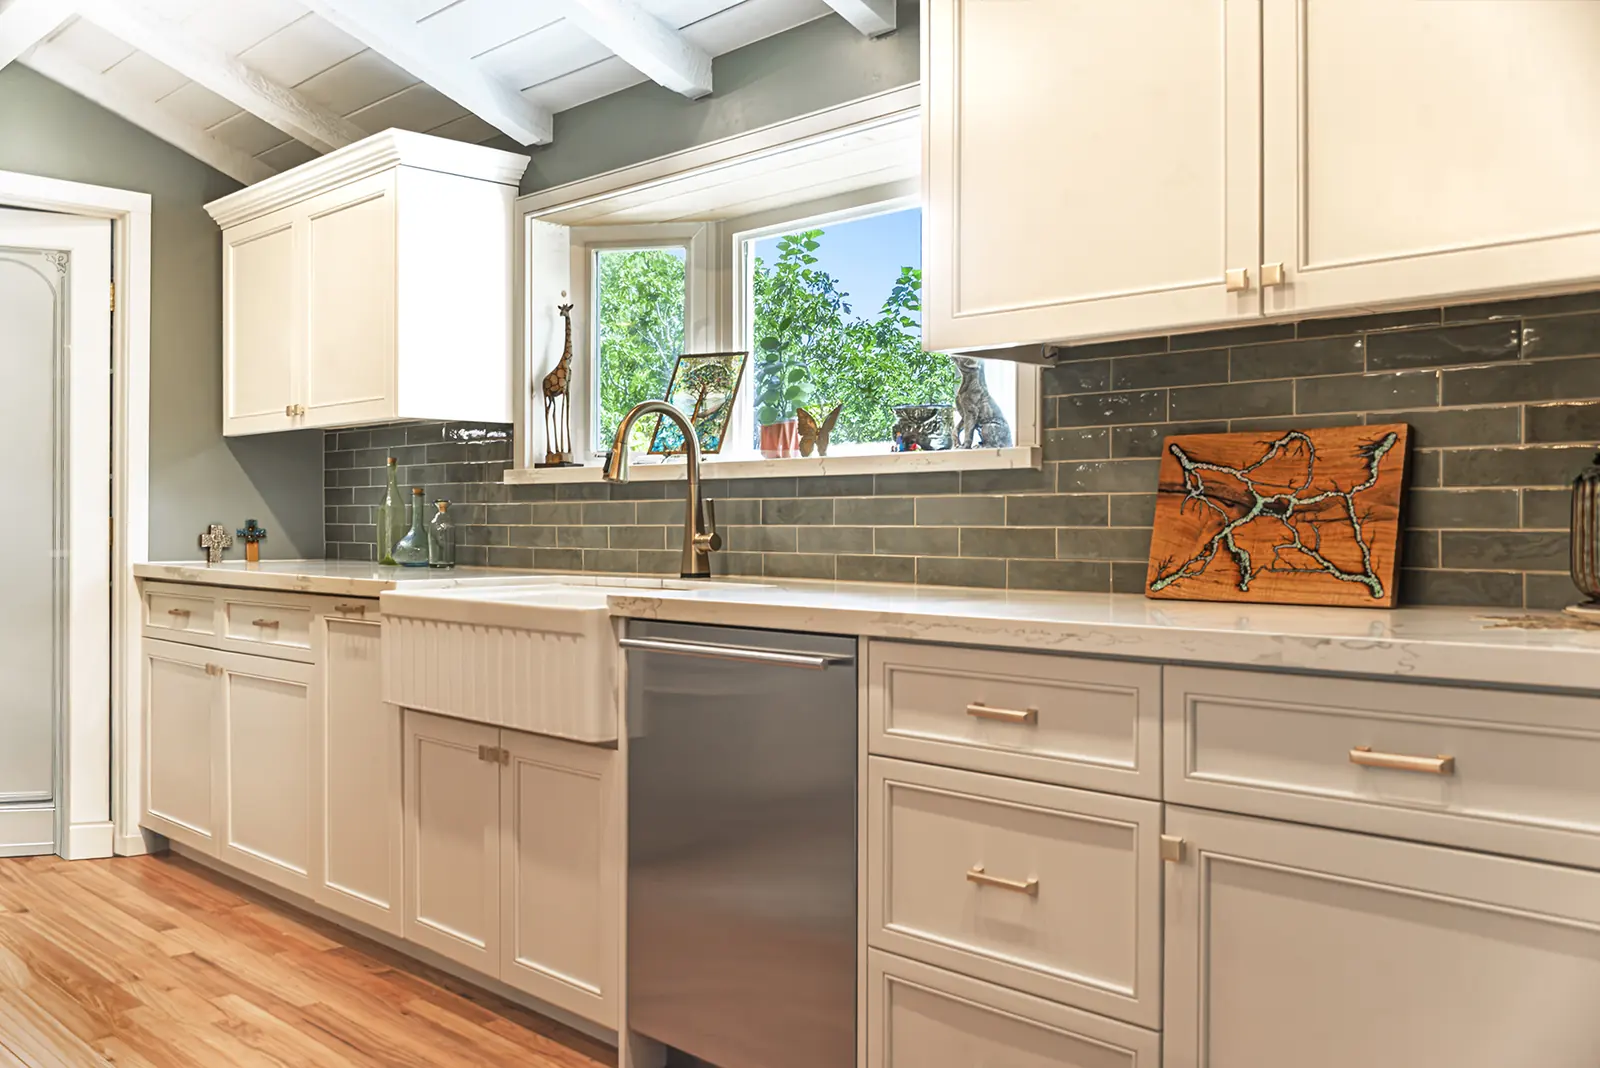
Luxury Finish-Outs & Interior Transformations
A coordinated interior direction for homes that are built or nearly built.
Finish-out design and specification for homes that are built or nearly built and need a coordinated interior direction.
- Interior and exterior finish selections
- Full written specification package
- Cabinetry and hardware specification
- Lighting and plumbing schedules
- Vendor sourcing and bidding assistance
- Specification review and site visits
3D renderings and drawings, built into the design process
Renderings, wall elevations, cross sections and dimensioned drawings are part of how every project is designed, not an add-on. They let you see a space with your selections before anything is installed, and they give your builder, cabinet shop and trades one clear picture of the design intent.
Every project begins with a complimentary first conversation about your home, where you are in the process and whether Refined Designs is the right fit.
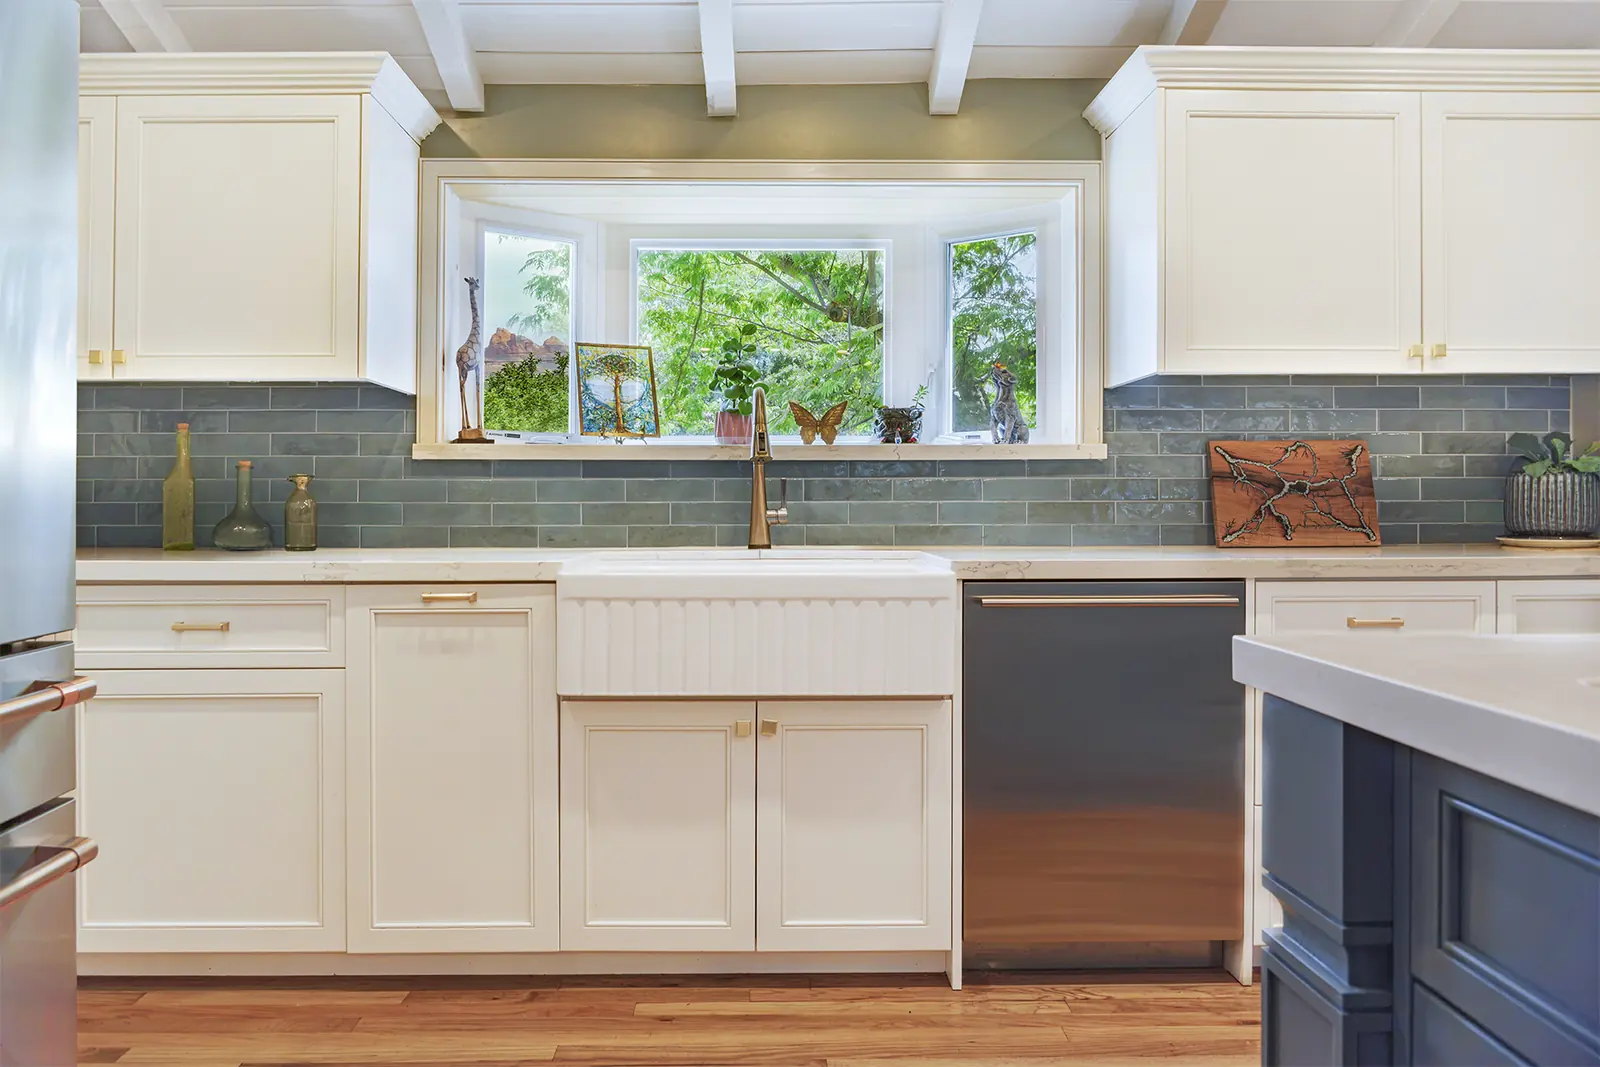
The parts of the job nobody puts on a brochure
- Floor plan review
- Space planning
- Interior and exterior selections
- Vendor and bidding assistance
- Cabinetry and millwork
- Lighting and electrical coordination
- Renderings and elevations
- Architect, builder and trade collaboration
- Specification review
- Site visits
Where my work is most valuable
Refined Designs specializes in custom new construction and substantial renovations where thoughtful planning, detailed design, and close collaboration with builders and trades make all the difference.
From space planning and custom cabinetry to lighting, material selections, and the details that bring a home together, my focus is creating cohesive, functional spaces that reflect the way you live.
Planning a custom home or major renovation?
I'd love to hear about your project, where you are in the process, and what you're envisioning. Let's explore how Refined Designs can help bring your vision to life.
Tell me about your home