
Daybreak at Ponderosa
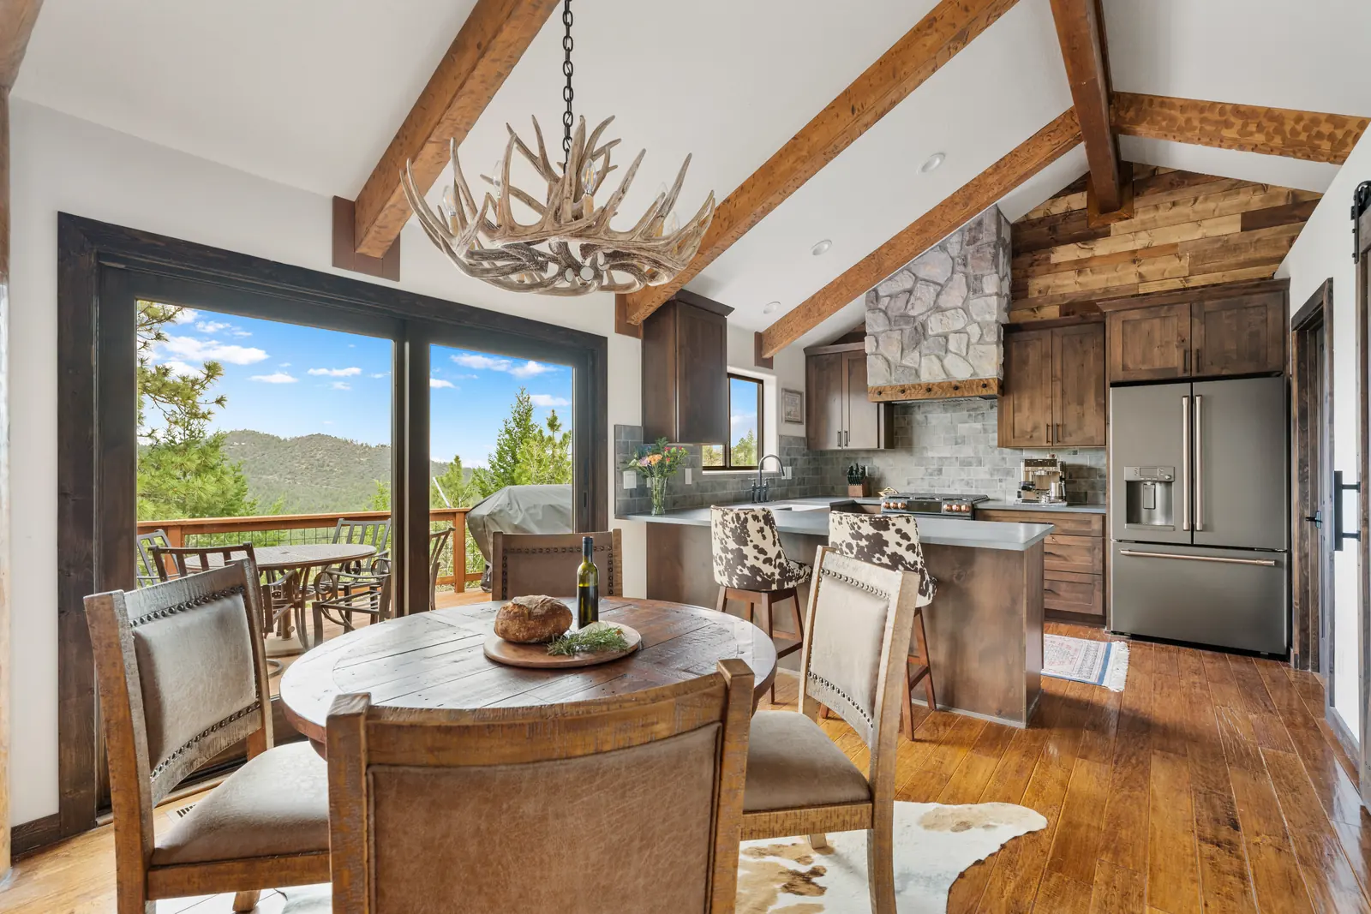
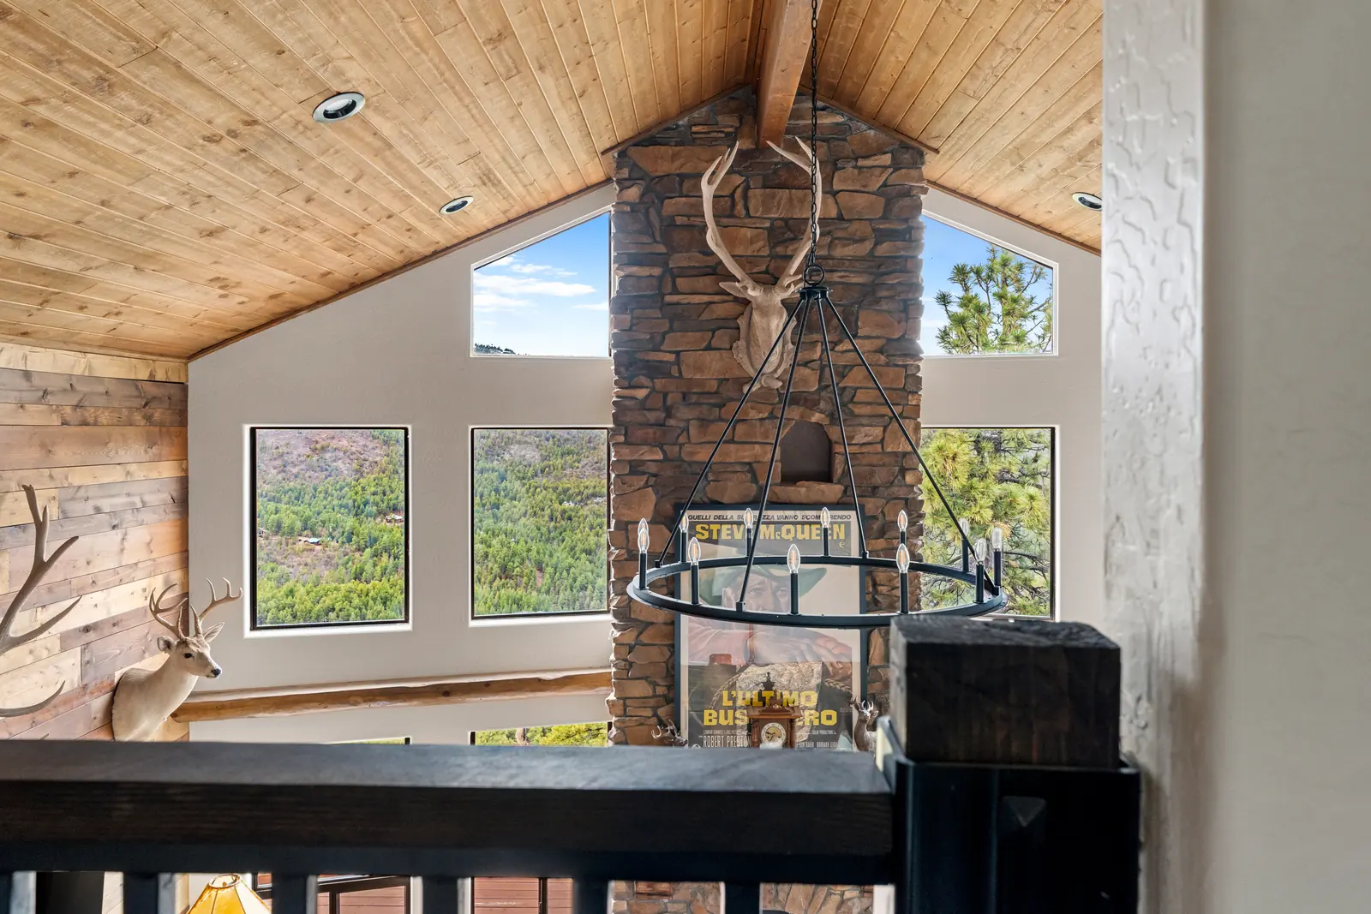
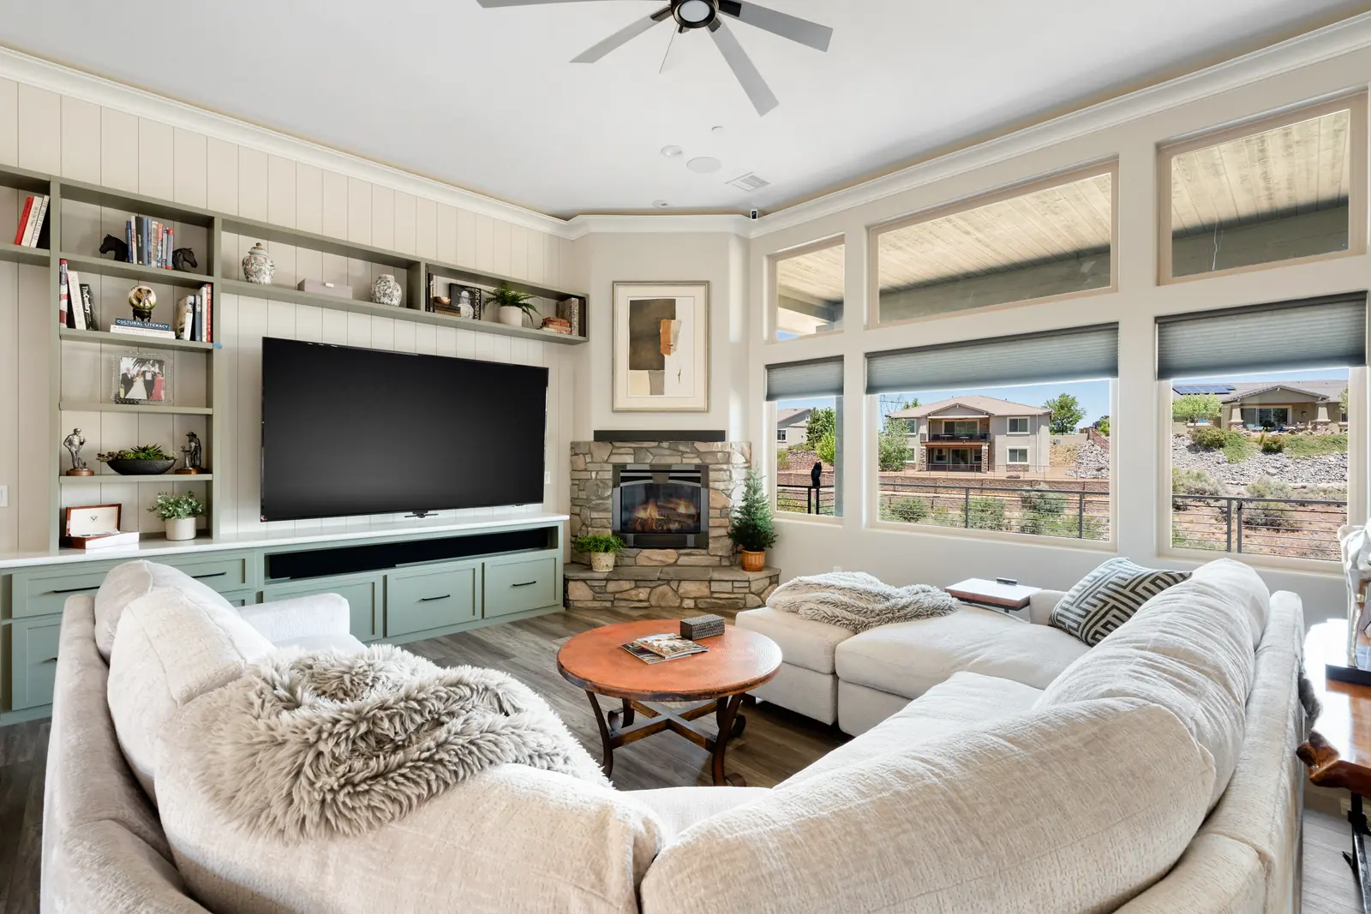
This cabin already had the good bones people spend a fortune trying to fake: real timber posts, exposed beams, hardwood floors and an antler chandelier with history attached. The problem was never charm. It was circulation, storage and a kitchen that fought the architecture instead of working with it.
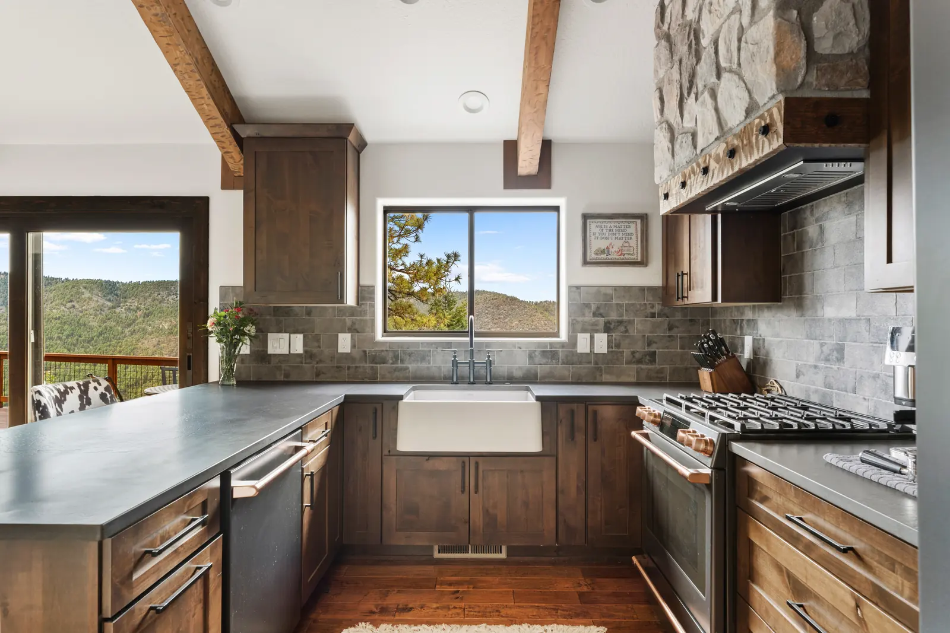
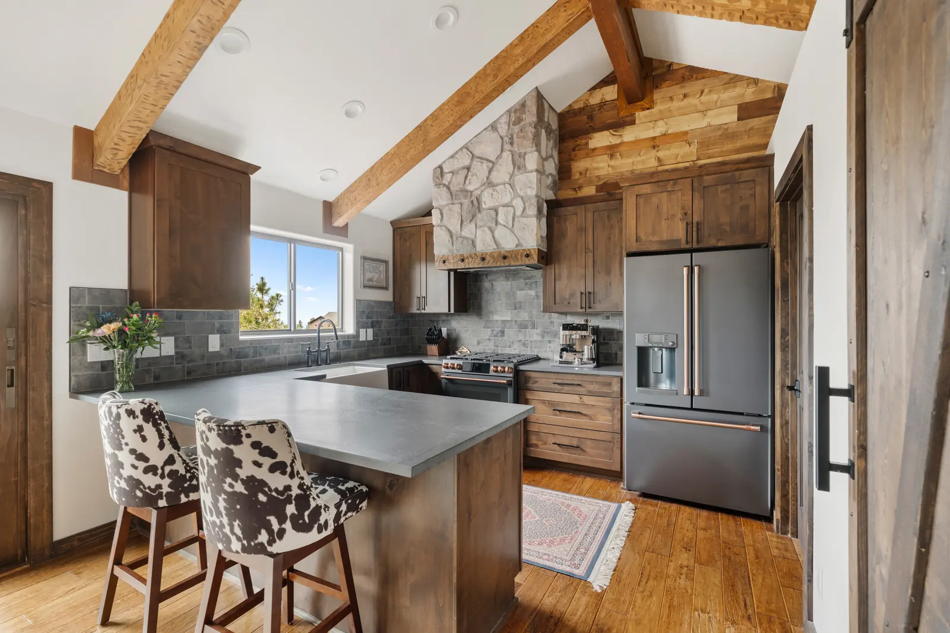

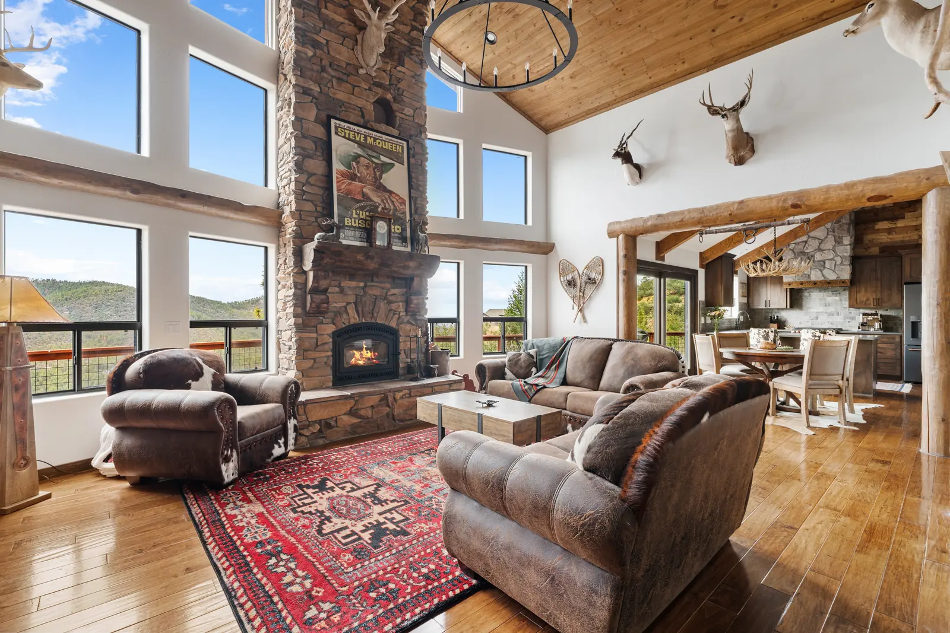
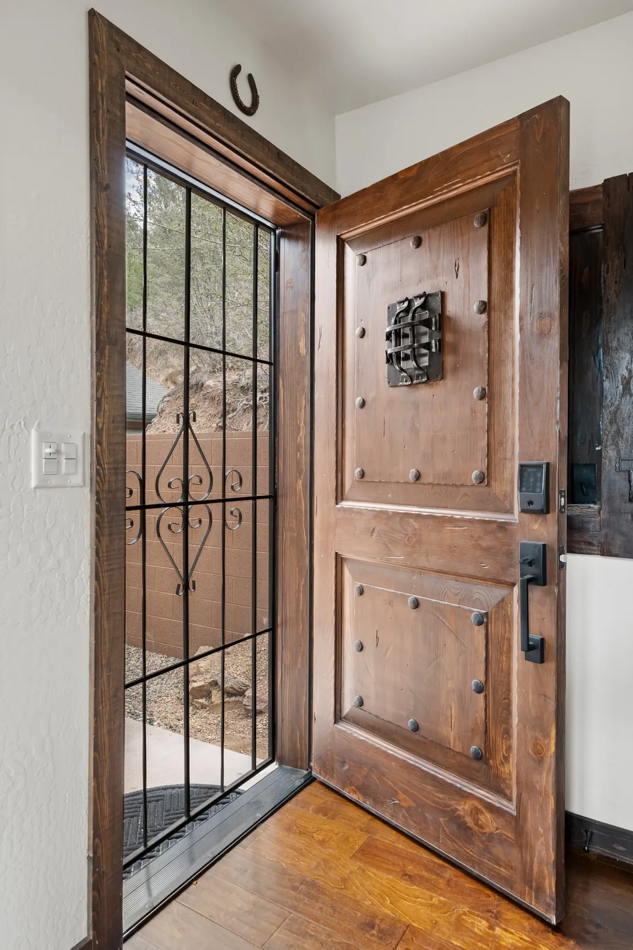
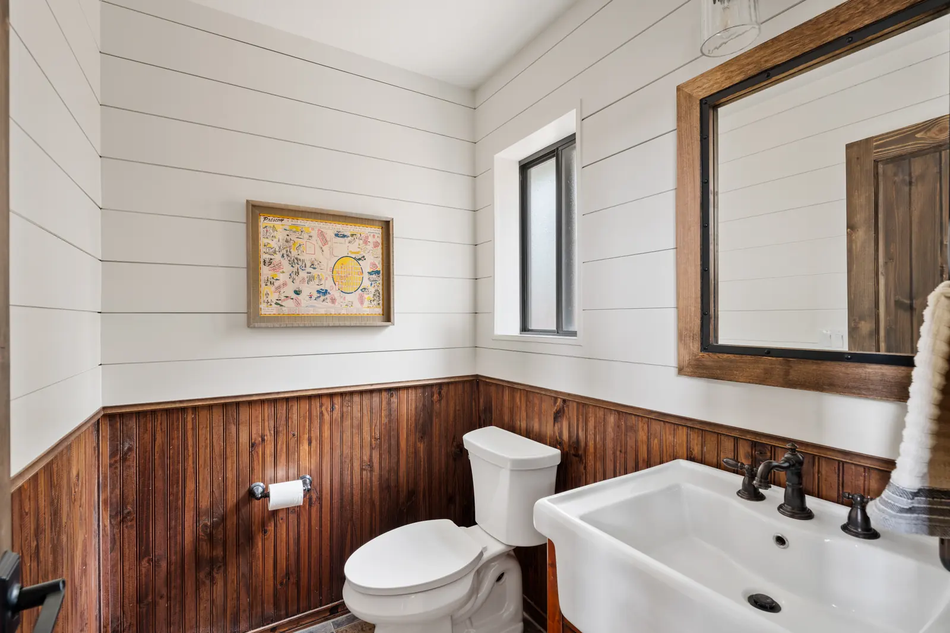
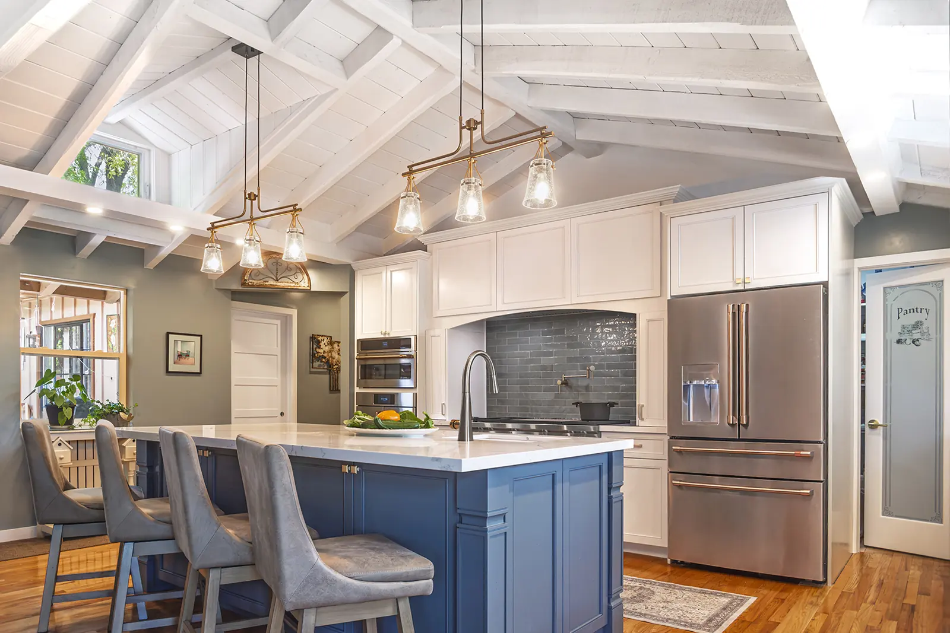
Remodeled cabin kitchen with timber beams overhead, Daybreak at Ponderosa
The problem
The original spiral staircase landed in the middle of the main living space, which meant the best square footage in the house was being used as a hallway. The kitchen was boxed in, the primary bathroom was chopped into pieces, and there was nowhere to set a drink down when people came over, which in a cabin is a genuine design failure.
The owners did not want a new house. They wanted this house to finally live the way it looks in photographs.
Keep going to reveal the rest of the story
The problem
The original spiral staircase landed in the middle of the main living space, which meant the best square footage in the house was being used as a hallway. The kitchen was boxed in, the primary bathroom was chopped into pieces, and there was nowhere to set a drink down when people came over, which in a cabin is a genuine design failure.
The owners did not want a new house. They wanted this house to finally live the way it looks in photographs.
The thinking
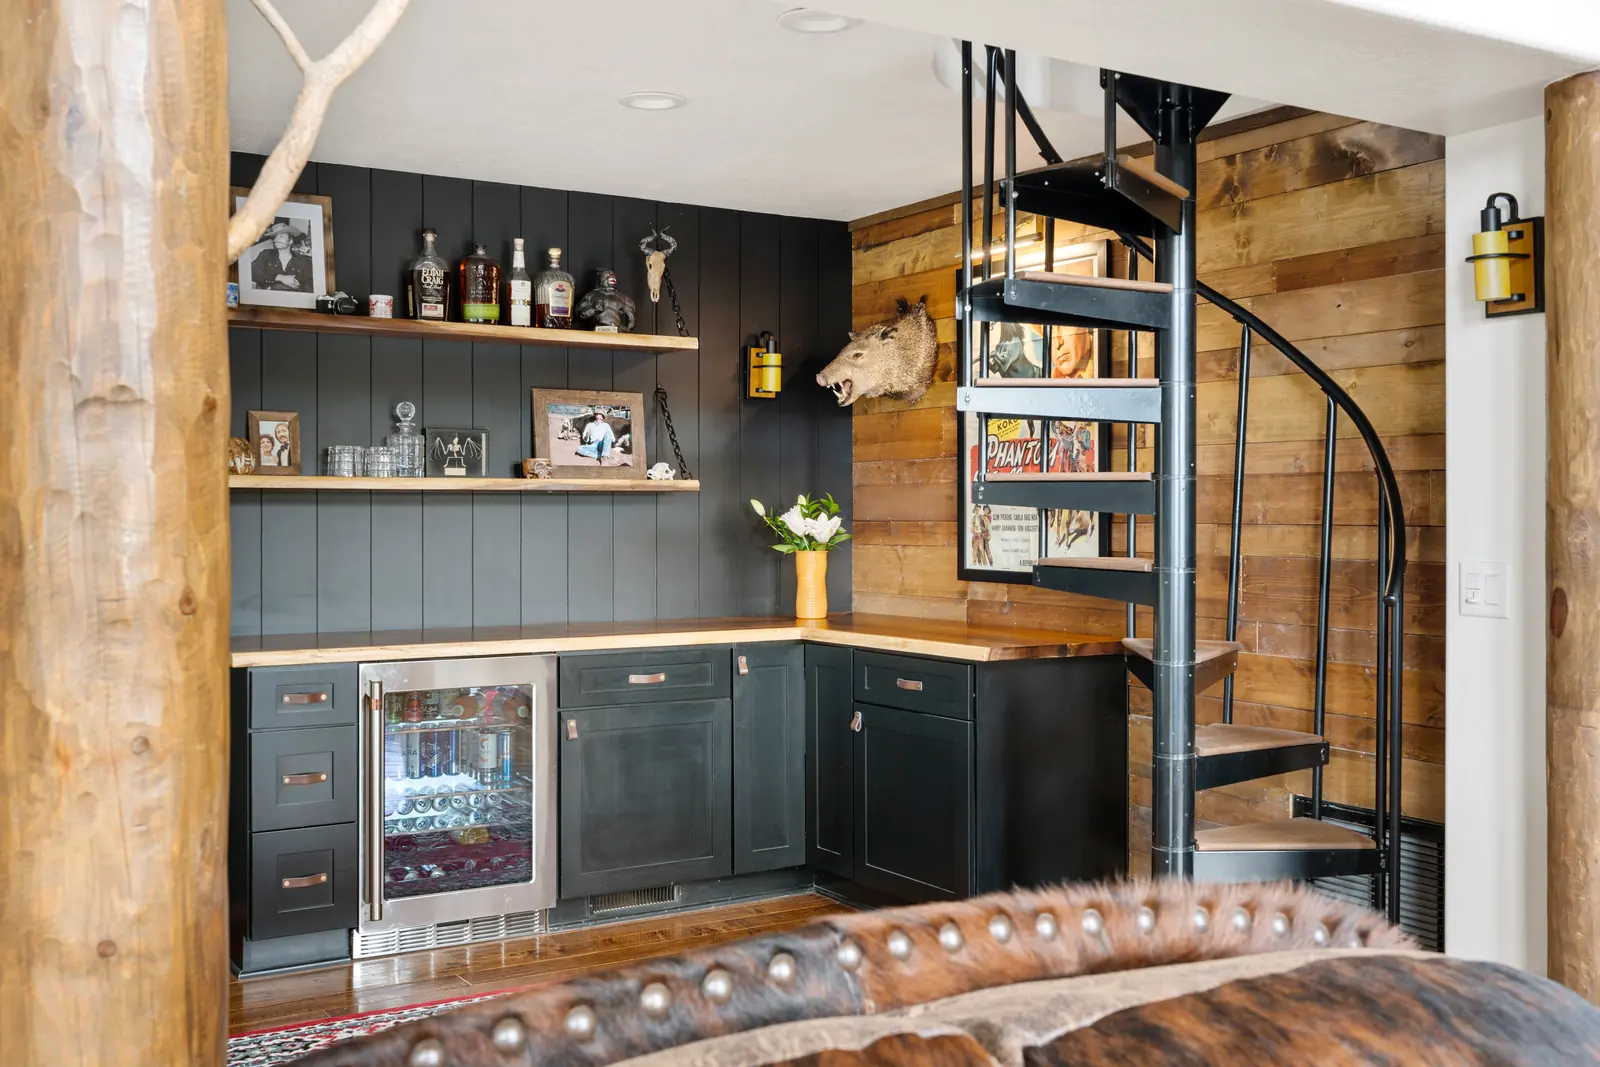
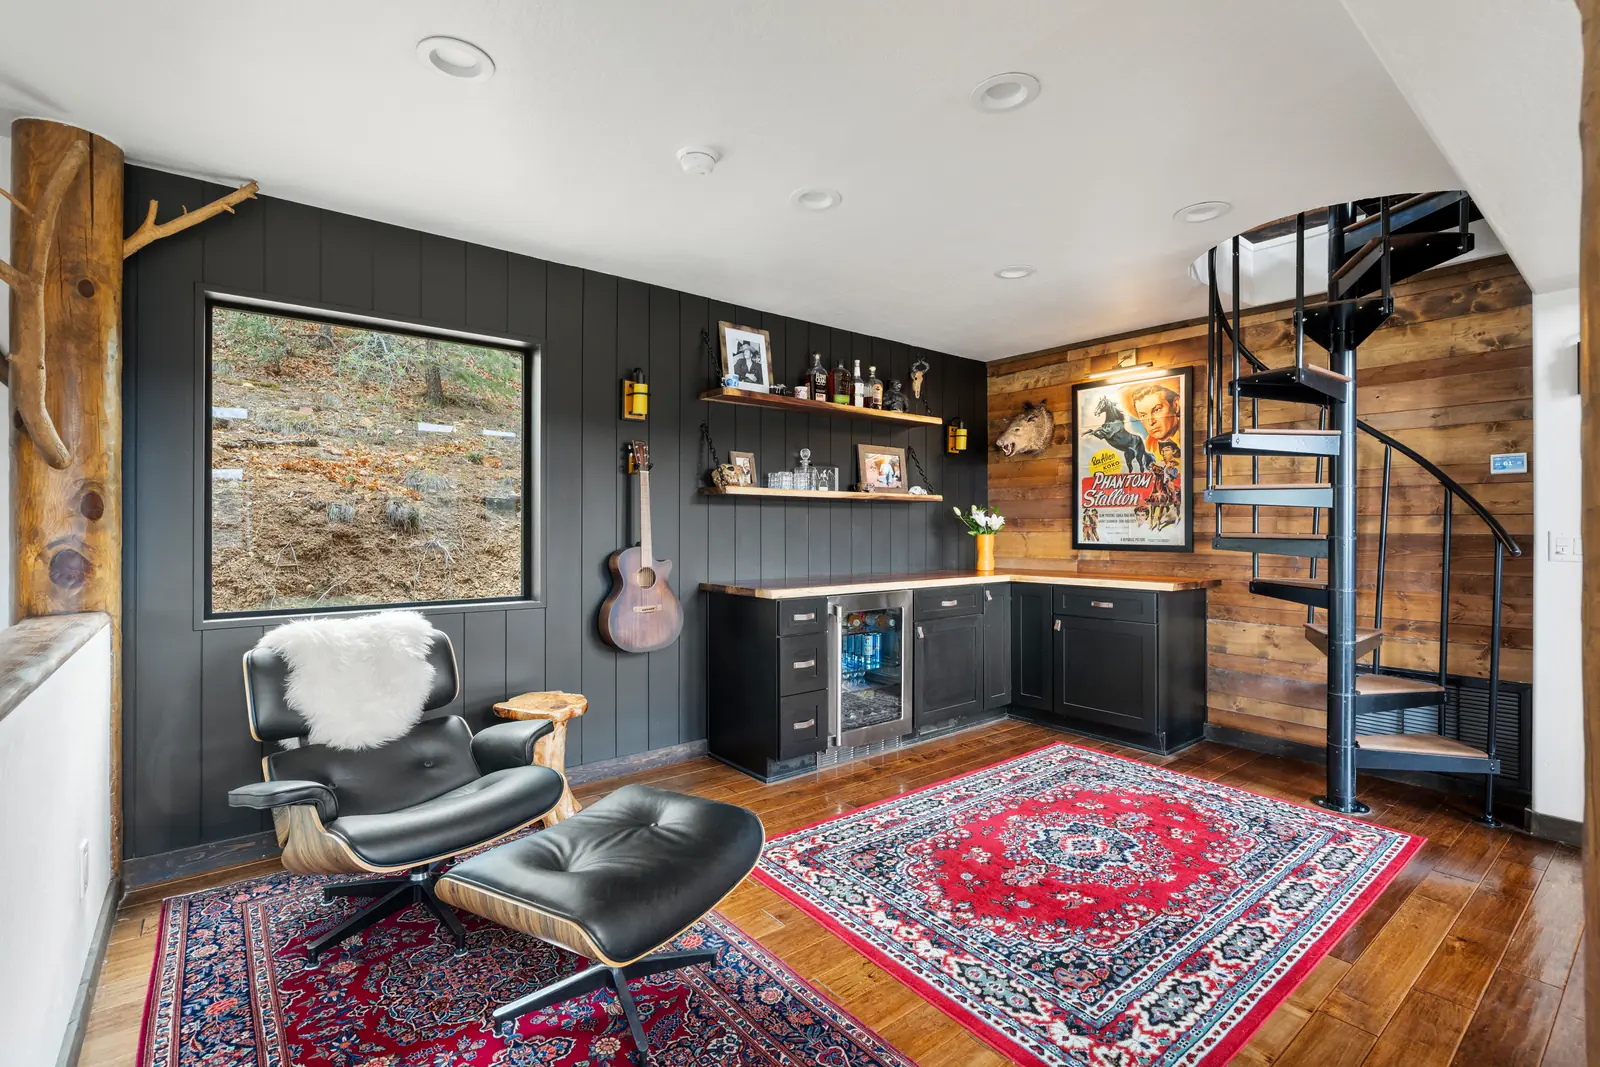
We started by relocating the spiral staircase. Moving one element opened the floor plan more than any amount of new cabinetry could have, and it gave the living area a real center instead of a traffic pattern.
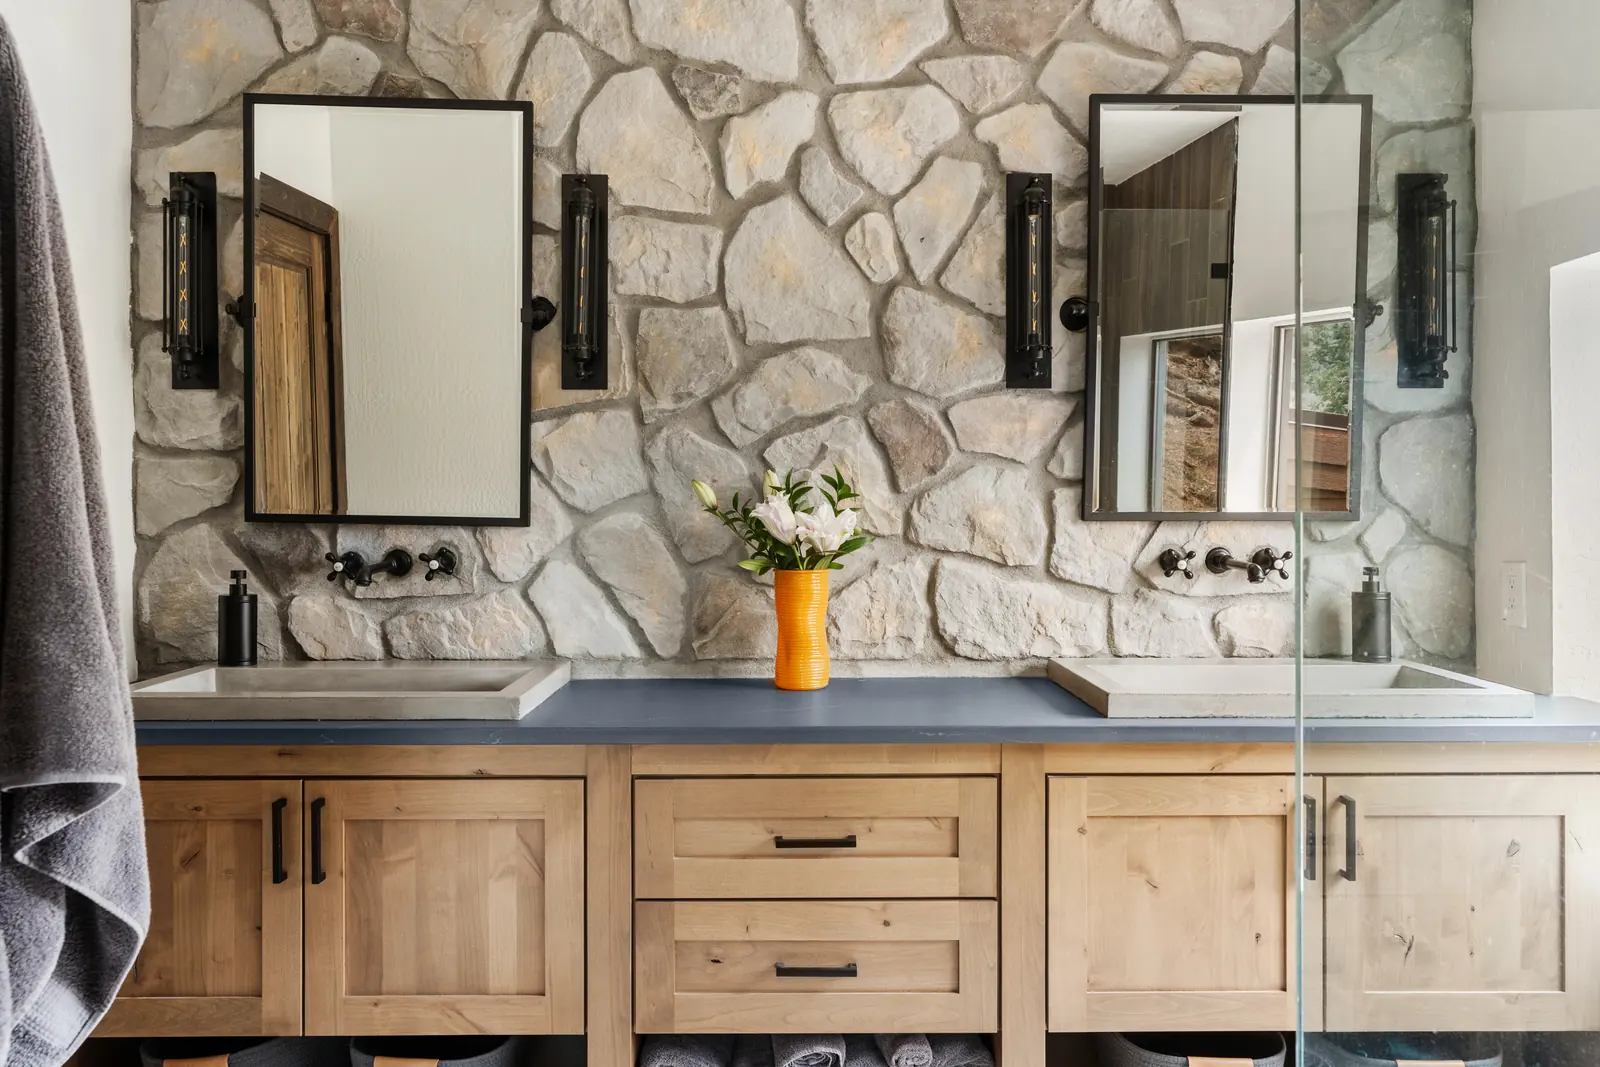
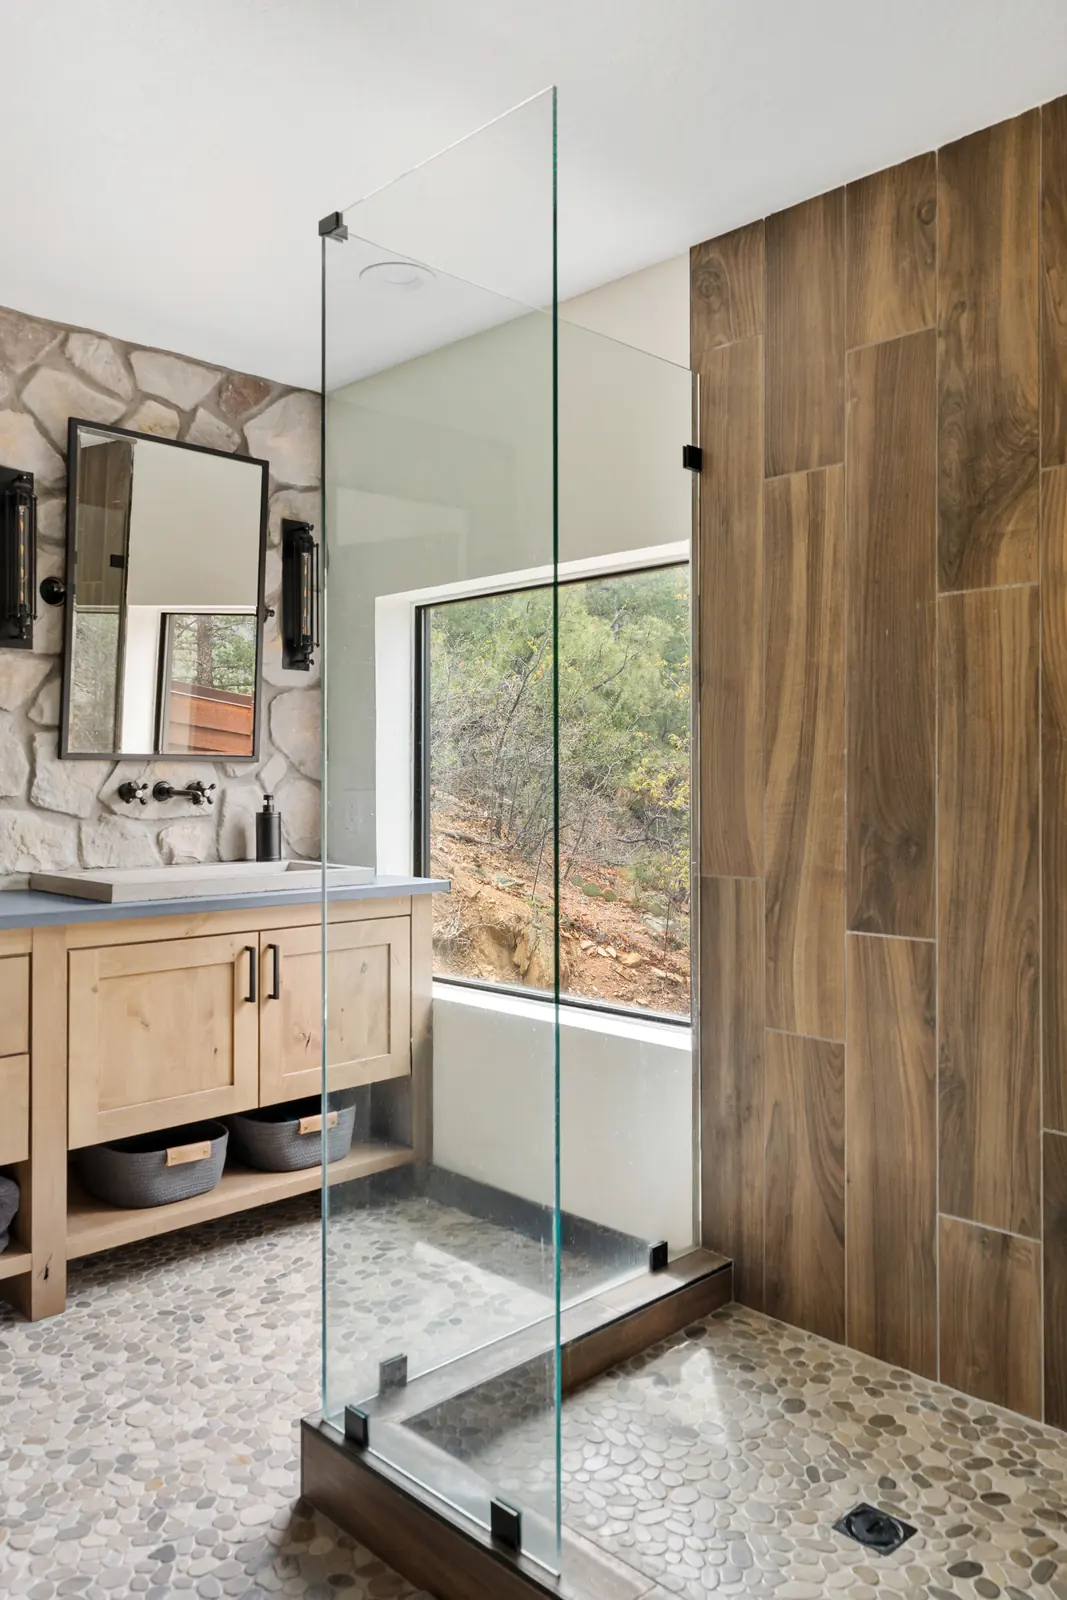
From there the kitchen was redesigned around the existing posts and beams rather than in spite of them. Every cabinet run, appliance location and lighting position was set off the timber grid that was already in the room. A dry bar was added where the staircase used to interrupt the space, and the primary bathroom was reconfigured for a proper vanity, shower and dressing sequence.
Why it matters
When a remodel respects the original architecture, nobody walks in and says the kitchen is new. They say the house feels right. That is the goal in a cabin like this one, where the timber is the whole reason the owners bought it.
Project details
- Relocated the spiral staircase to open the main living area
- Kitchen redesigned around the existing timber posts and beams
- New dry bar for entertaining
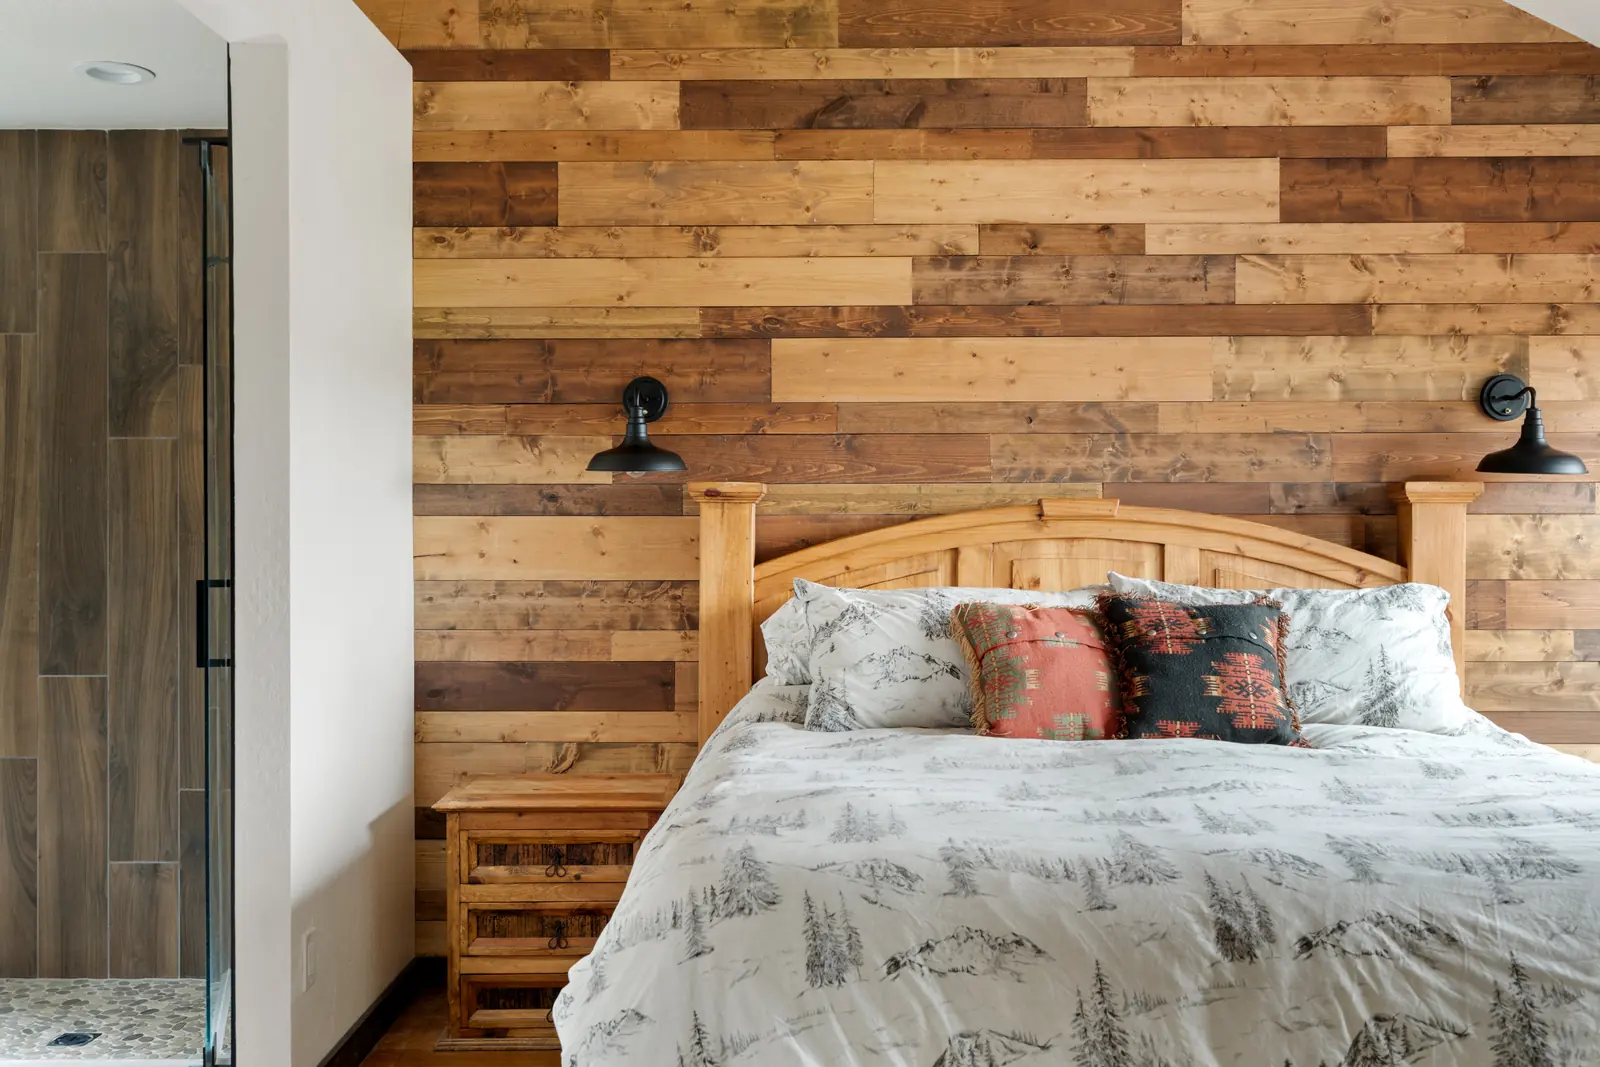
- Primary bathroom reconfigured for vanity, shower and storage
- Original hardwood floors and antler chandelier preserved
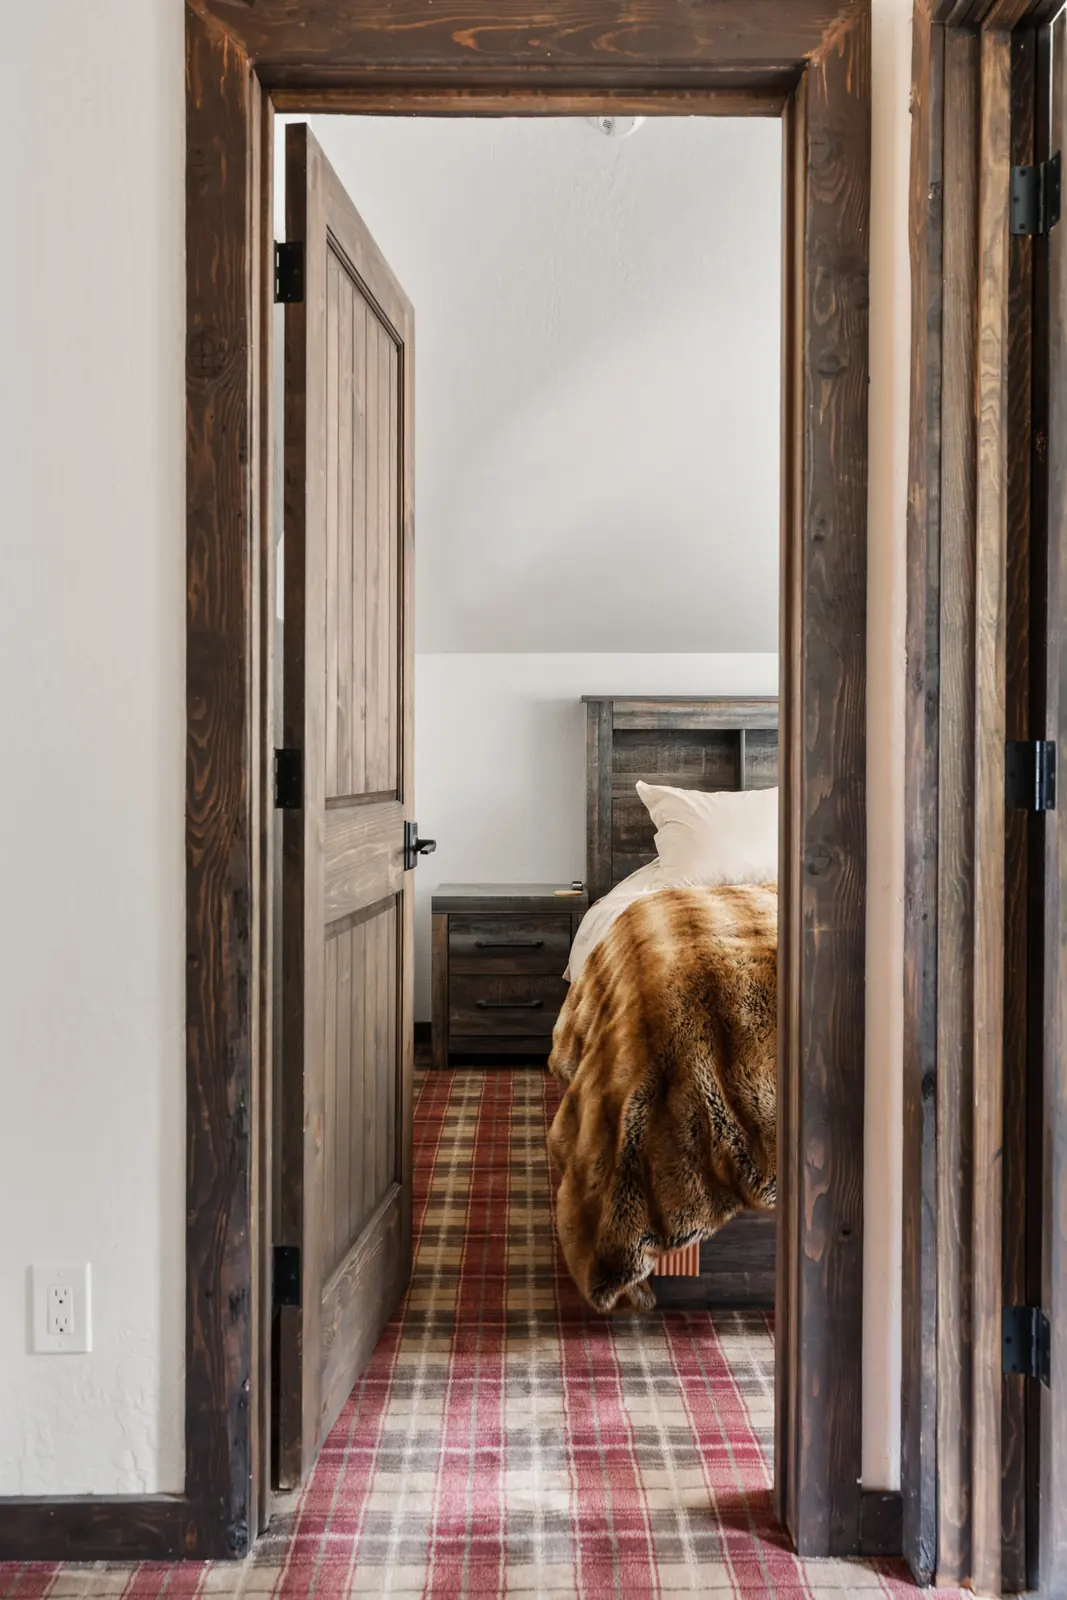
- Loft and powder room refreshed to match the main level
“Natalie was always available, never pressured us, had ideas we would not have thought of, and made the decisions feel manageable instead of overwhelming.”
Tell me about the house
Send the location, the type of project and where you are in the process. If it is a fit, we will talk through what the design work would look like.