
Custom new construction, designed before it is framed
Building a custom home means making several thousand decisions, most of them in an order nobody explains to you, many of them permanent, and a good number of them due before you have chosen a sofa. The work I do is to get those decisions made in the right sequence, with reasoning attached, so the house you move into is the house you pictured.
I work alongside your builder, architect and trades from as early in the process as you will let me. The earlier design is involved, the fewer change orders there are later, because the expensive corrections are almost always the ones that could have been drawings instead of framing.
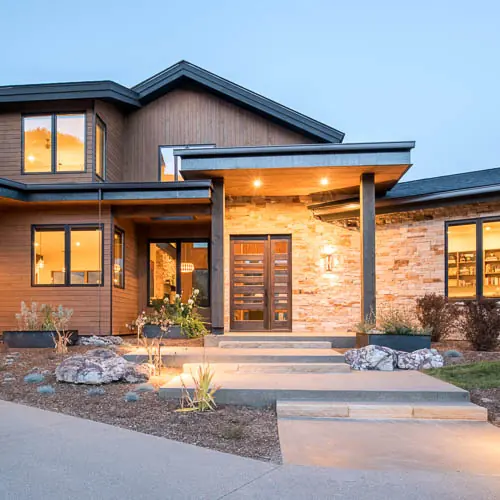
Start with the floor plan, not the finishes
Before anything is selected, the plan gets reviewed for how the house will actually live. Where do you come in with groceries, where do wet coats go, how far is the range from the sink, does the primary suite share a wall with the laundry, is there a place for the dog, and does the dining room seat the number of people you truly host.
Space planning is where the value is. A finish can be swapped. A poorly located hallway is with you forever.
Selections, specified and documented
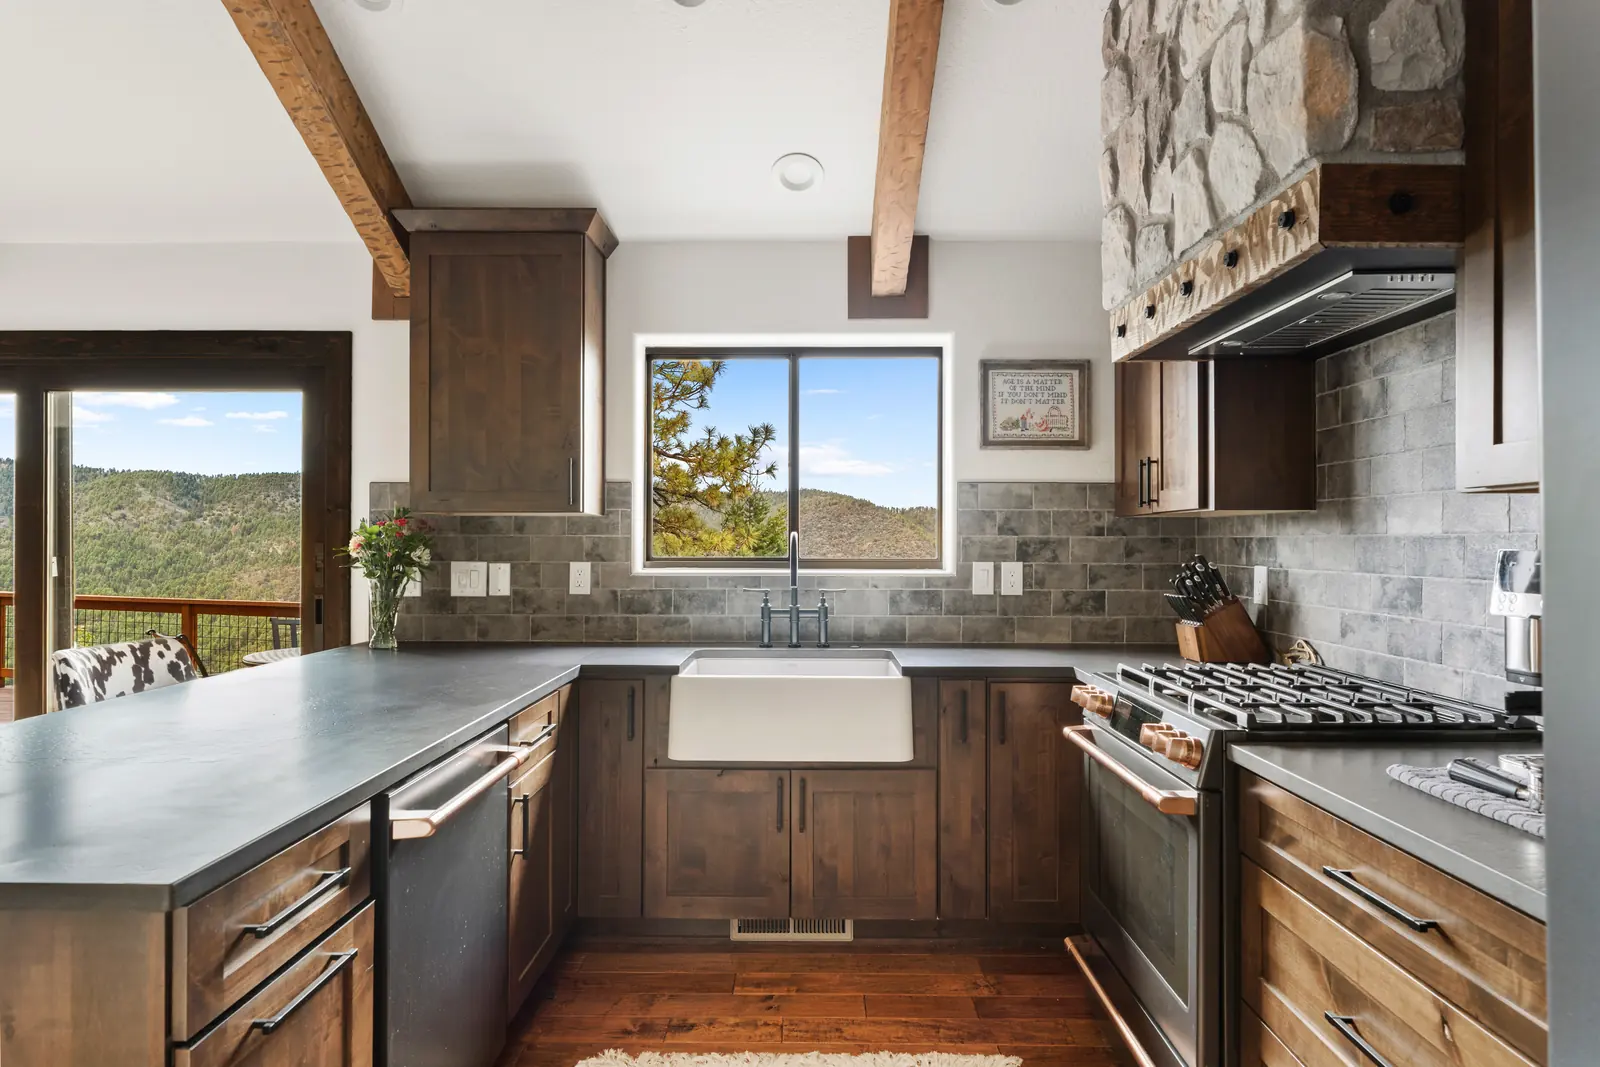
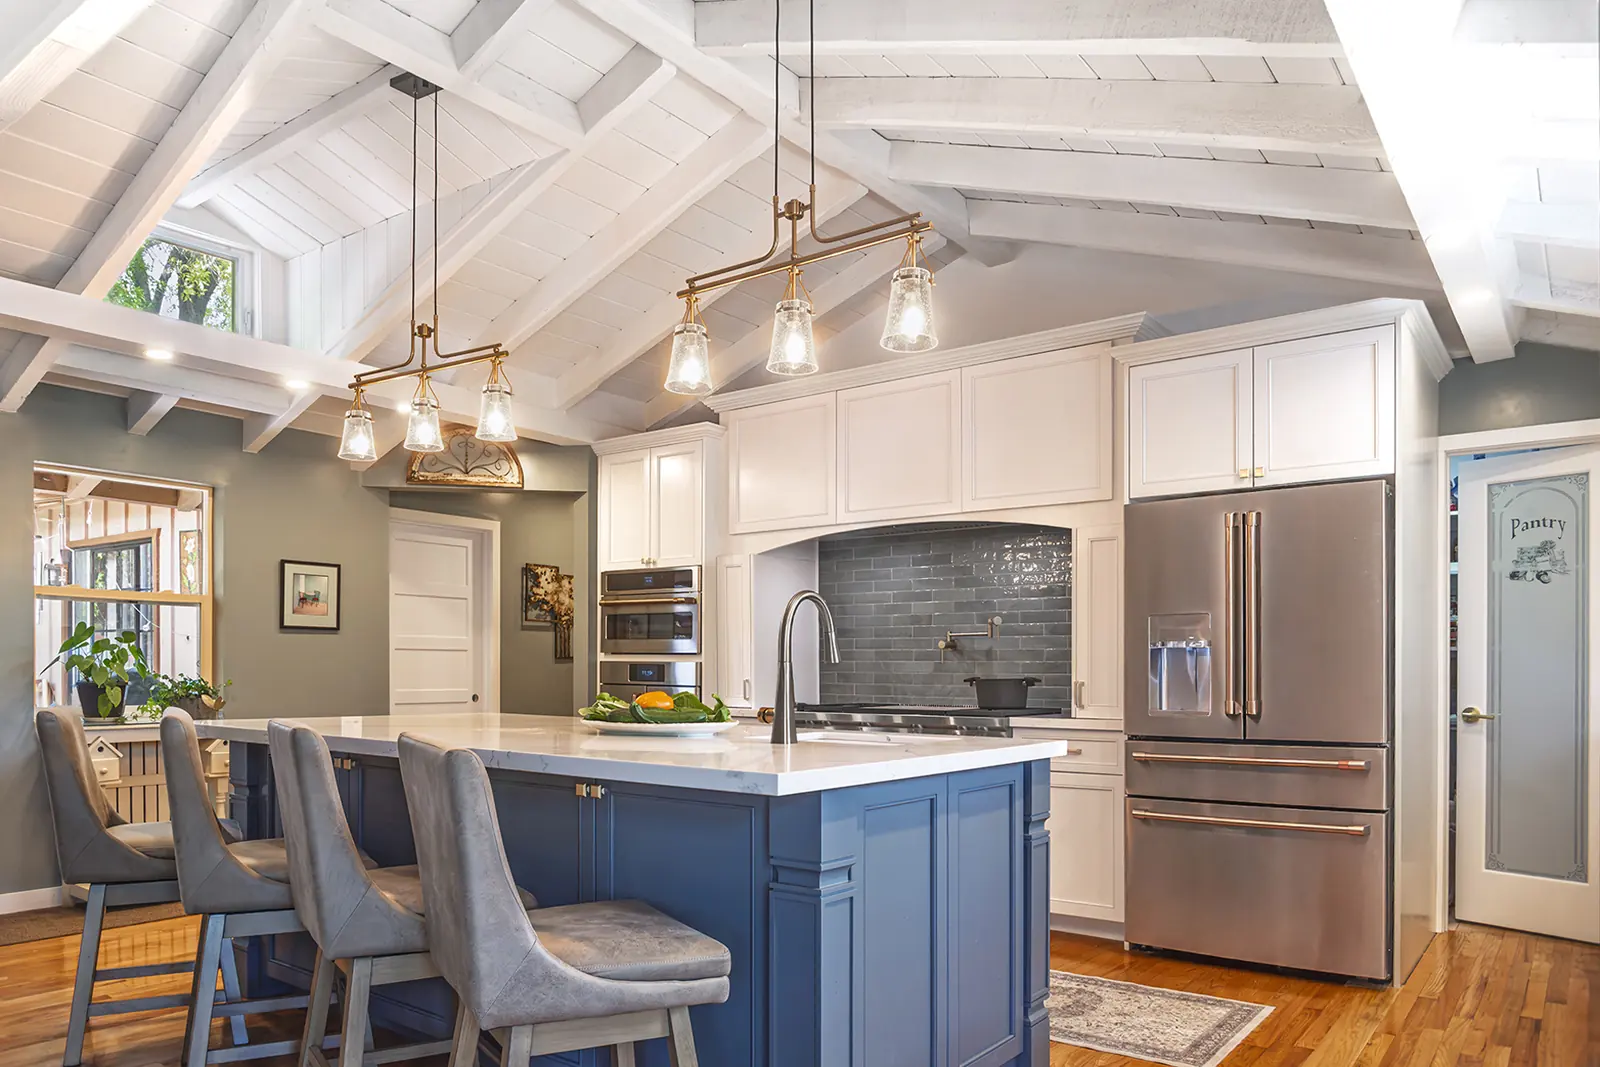
Interior and exterior finishes are selected as one coordinated package: flooring, tile, countertops, plumbing, cabinetry, hardware, lighting, paint, roofing, stone, siding and trim. Everything is documented in a specification your builder can actually order from, which is what keeps the site from stalling and keeps substitutions from quietly appearing.
- Interior and exterior finish selections and specifications
- Cabinetry and millwork design
- Lighting and electrical coordination
- Plumbing and hardware specification
- Vendor sourcing and bidding assistance
Drawings that prevent arguments
Renderings and elevations exist so that everyone is looking at the same house. When the cabinet shop, the electrician and the homeowner all work off the same elevation, the built result matches the design instead of matching somebody's memory of a conversation.
Coordination through construction
Design does not end at selections. I review specifications, answer trade questions, attend site visits and stay available through construction, which matters most for out-of-state owners who cannot walk the site every week.
What is included
- Floor plan review and space planning
- Interior and exterior selections and specifications
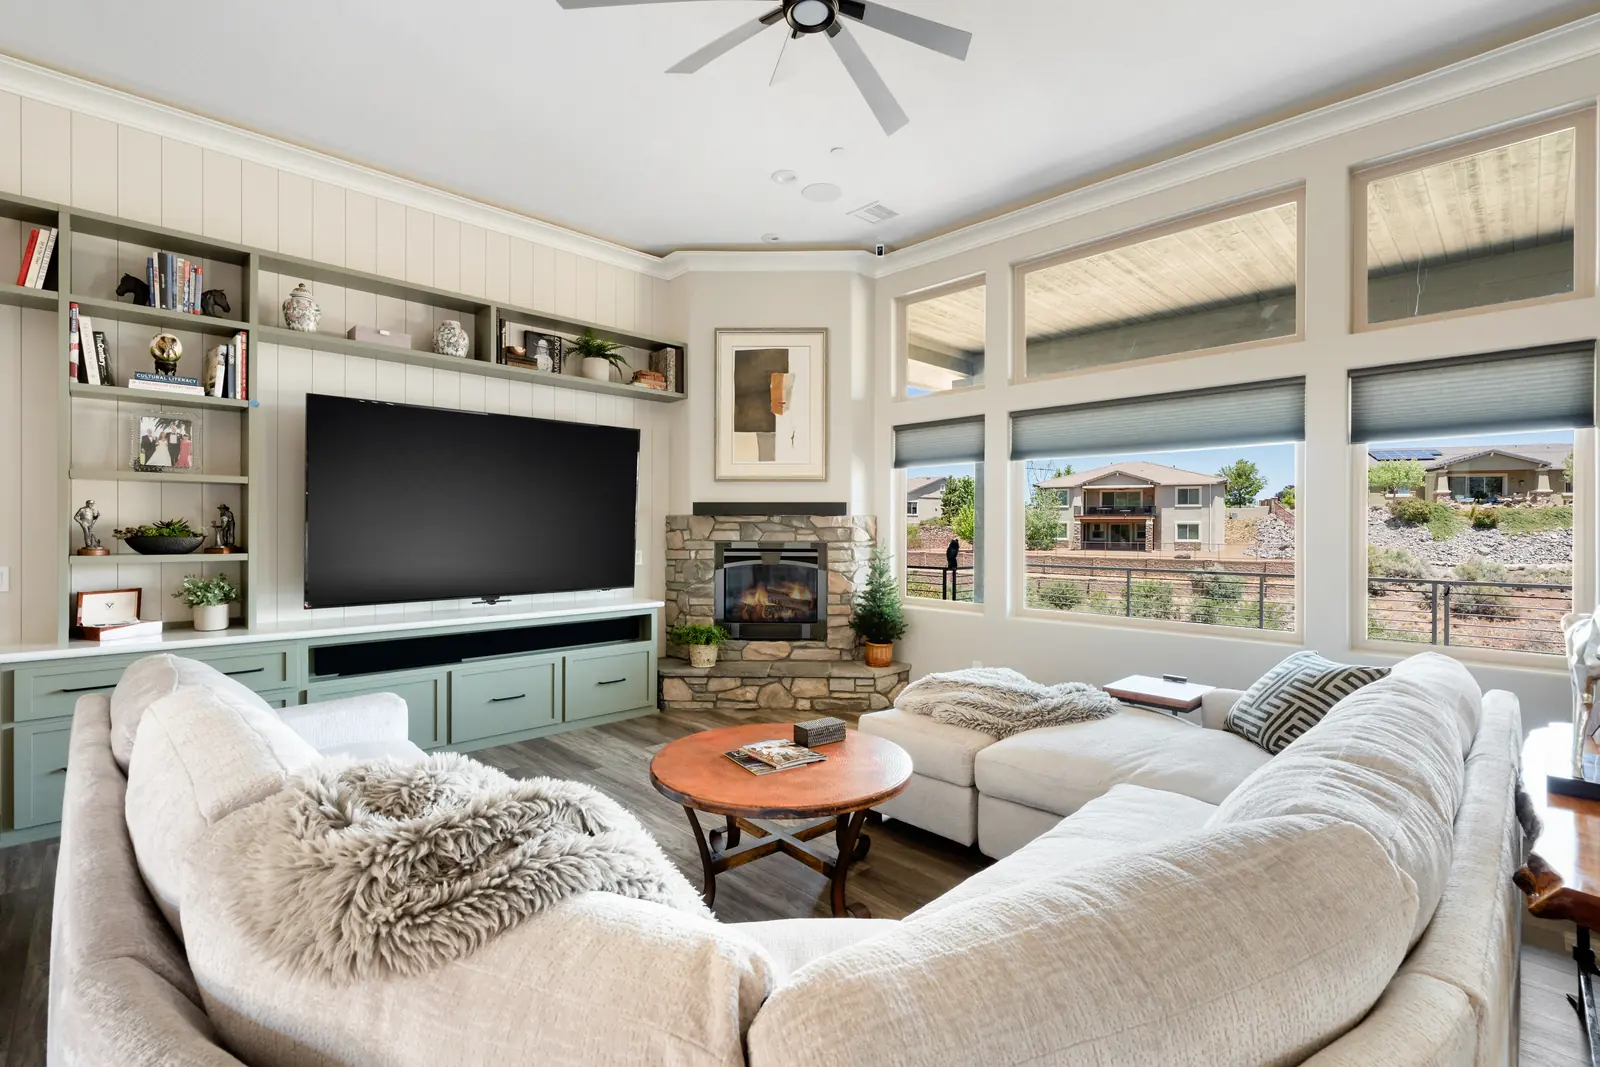
- Cabinetry, millwork and built-in design
- Lighting and electrical plan coordination
- Renderings and elevations
- Vendor and bidding assistance
- Architect, builder and trade collaboration
- Specification review and site visits
Serving Prescott, Prescott Valley, Talking Rock, Sedona, Williams, Northern Arizona and select Phoenix and Scottsdale projects.
Questions about this service
- When should a designer join a custom home project?
- Ideally while the floor plan is still on paper. Space planning input before framing is the least expensive design you will ever buy, and it is the point where changes cost a revision instead of a change order.
- Do you work with our builder and architect?
- Yes. Most of my work is collaborative with builders, general contractors, architects and residential designers, and the goal is to make their job easier by getting decisions documented early.
- Can you work with us if we live out of state?
- Yes. Second-home and relocating clients are a regular part of the work, and the process is built to run with video calls, digital selection packages and site visits on your behalf.
Tell me about the house
Send the location, the type of project and where you are in the process. If it is a fit, we will talk through what the design work would look like.