
Bright and Airy Farmhouse
Perched above the Animas River, this farmhouse was built for people who cook and who wanted the view in the room while they did it.
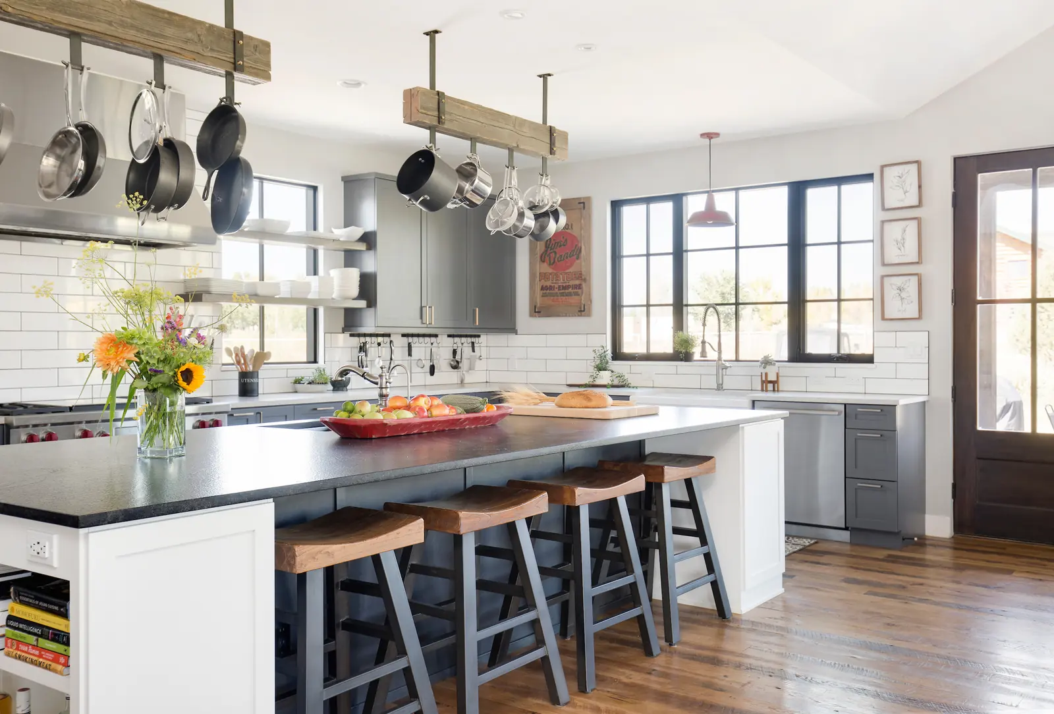
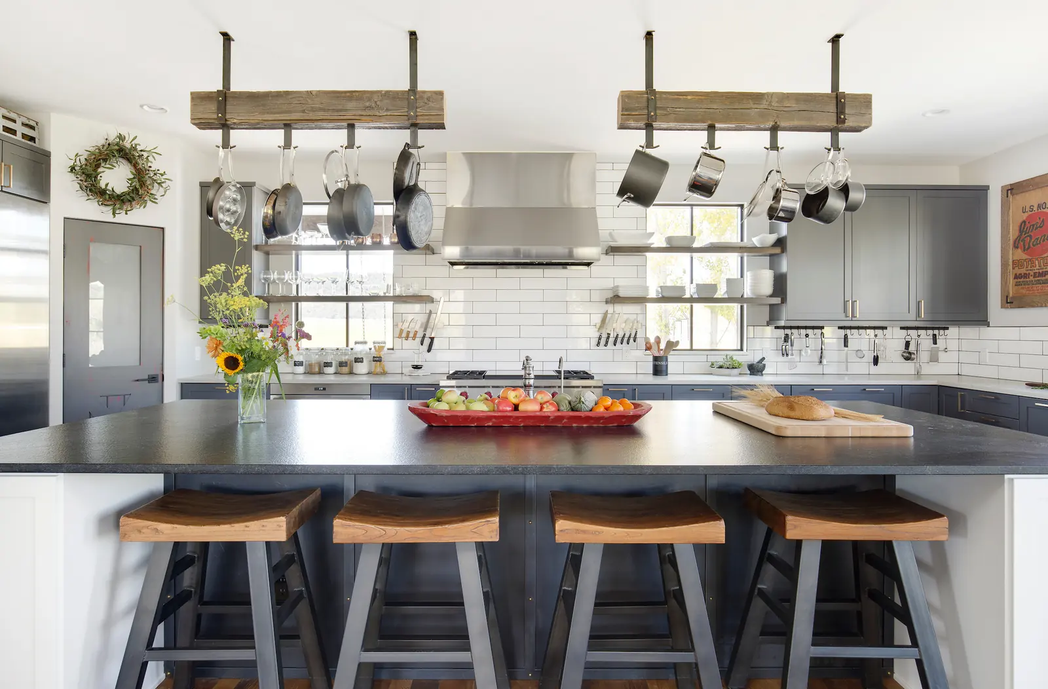
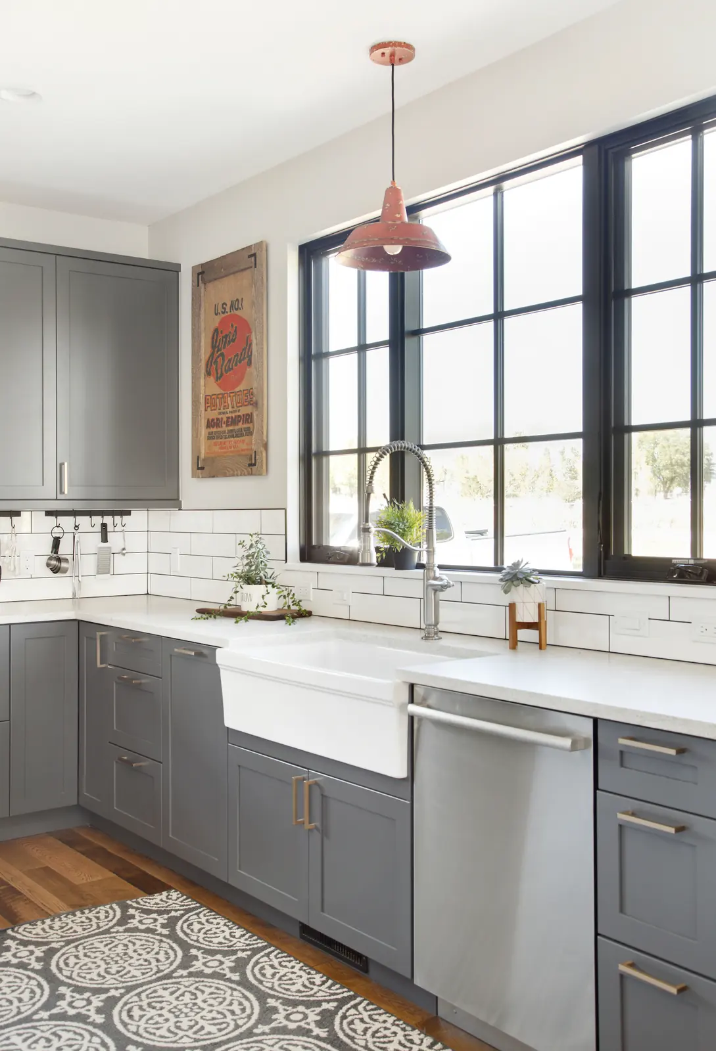
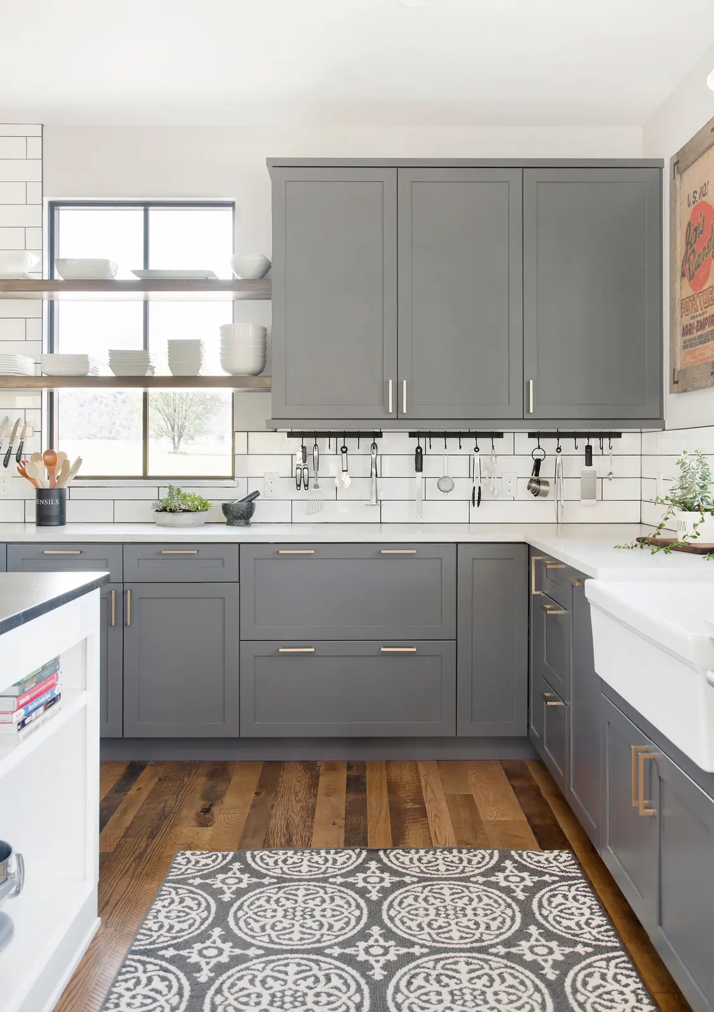
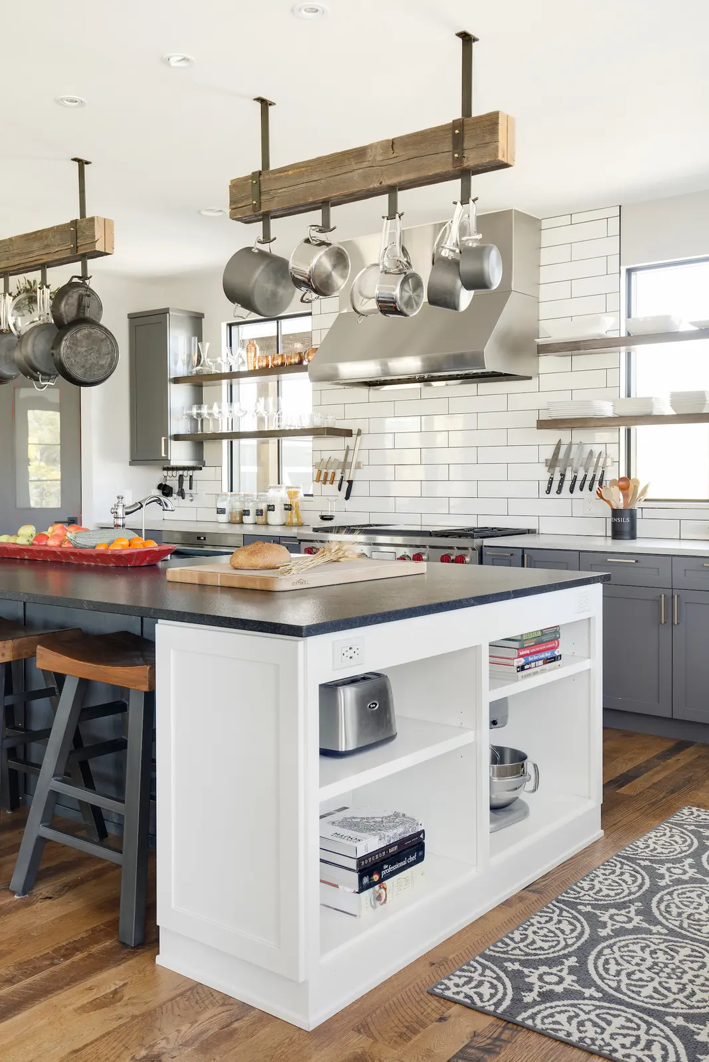
Fourteen-foot kitchen island with hanging pot rack, Bright and Airy Farmhouse
The problem
Farmhouse is a word that has been used to sell a lot of ordinary houses. The owners wanted the real version: white board-and-batten siding, a charcoal corrugated roof, carriage garage doors, and a plan that earns the style rather than decorating with it.
Keep going to reveal the rest of the story
The problem
Farmhouse is a word that has been used to sell a lot of ordinary houses. The owners wanted the real version: white board-and-batten siding, a charcoal corrugated roof, carriage garage doors, and a plan that earns the style rather than decorating with it.
The thinking
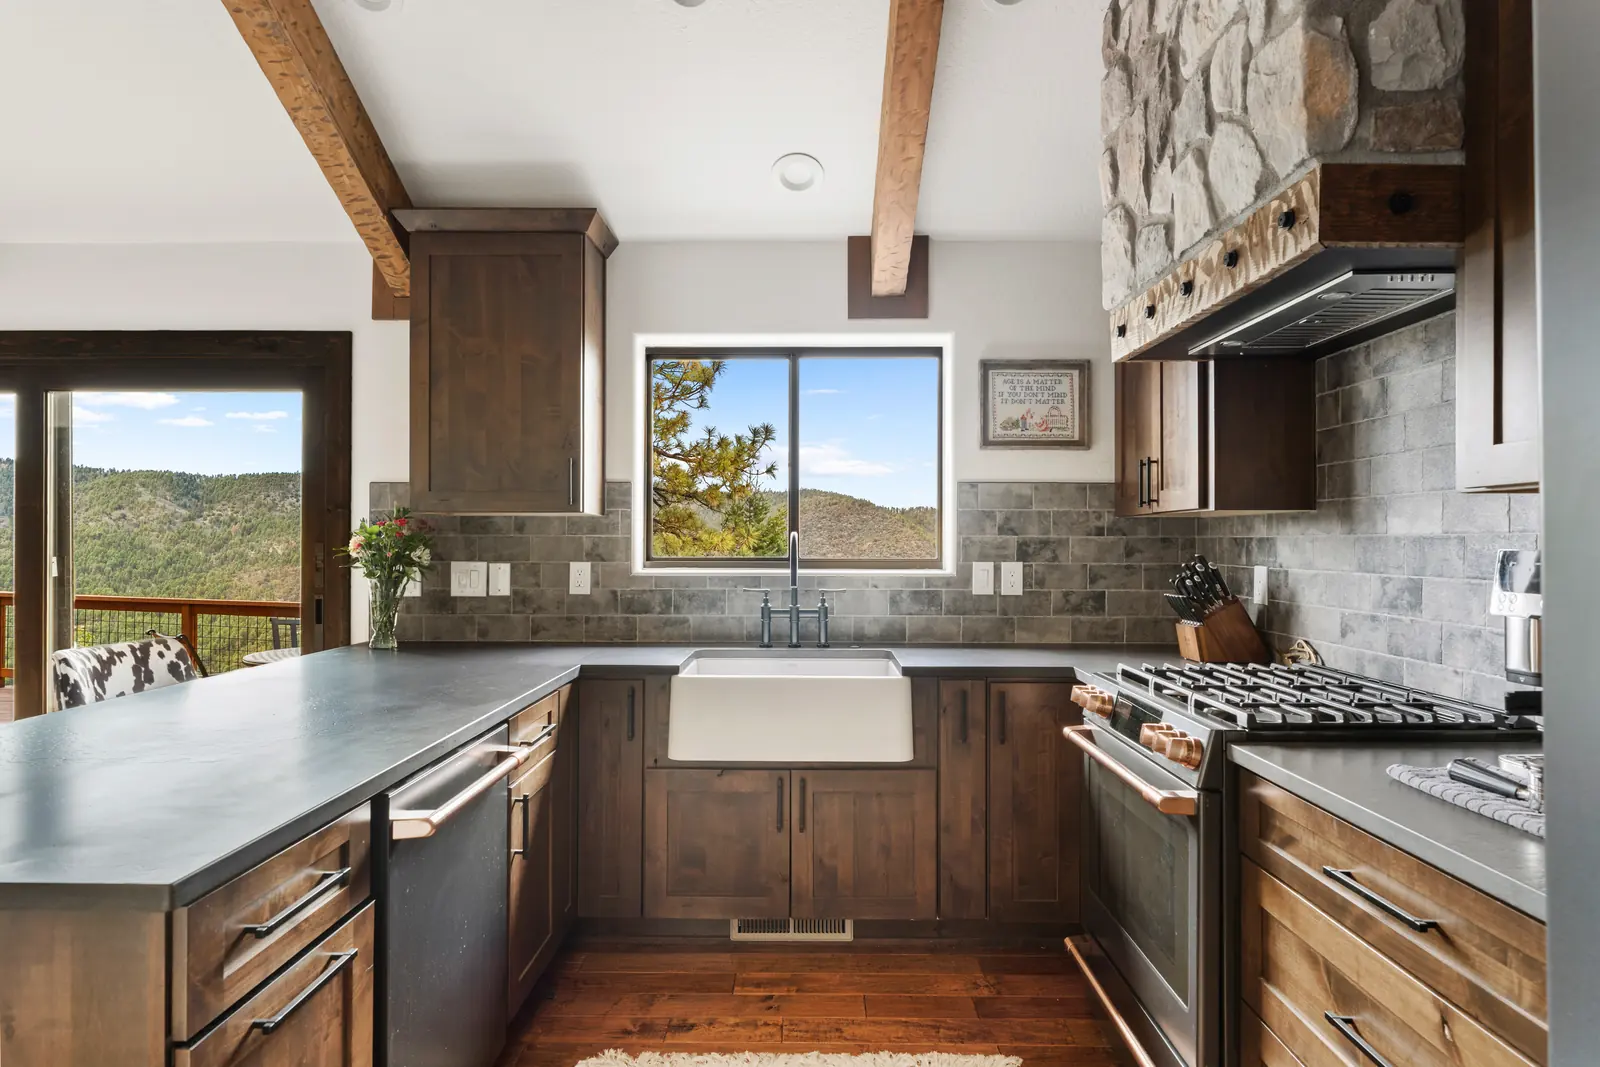
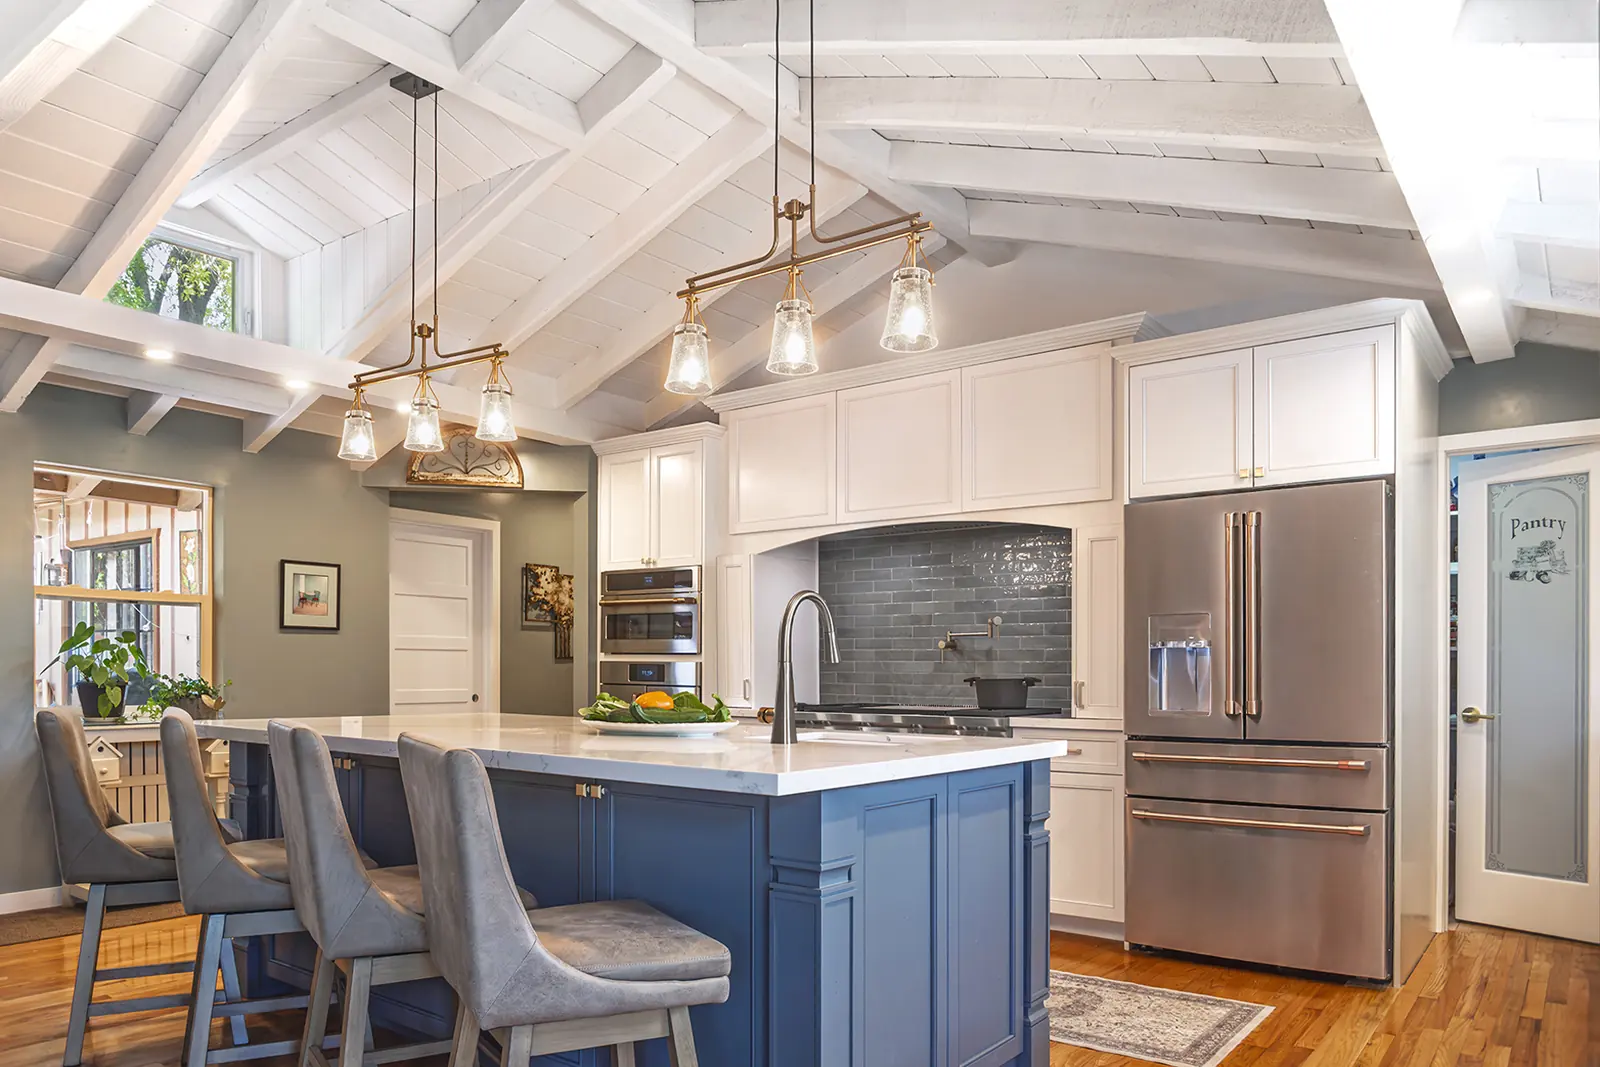
The kitchen drives the plan. A fourteen-foot island gives prep space, seating and staging all at once, with Wolf and Sub-Zero appliances and custom cabinetry sized to the way this family actually cooks. A window wall and French doors carry the light and the river view through the main living space.
Three bedrooms and three bathrooms round out the house, kept simple so the kitchen and the glass stay the loudest thing in it.
Why it matters
In a house with a view, everything else should get quieter. Restraint in the finishes is what lets the site do the work.
Project details
- White board-and-batten siding with a charcoal corrugated roof
- Carriage-style garage doors
- Chef's kitchen with a 14-foot island
- Wolf and Sub-Zero appliances
- Custom cabinetry
- Window wall and French doors
- Three bedrooms and three bathrooms
Tell me about the house
Send the location, the type of project and where you are in the process. If it is a fit, we will talk through what the design work would look like.