
Glorified Garage
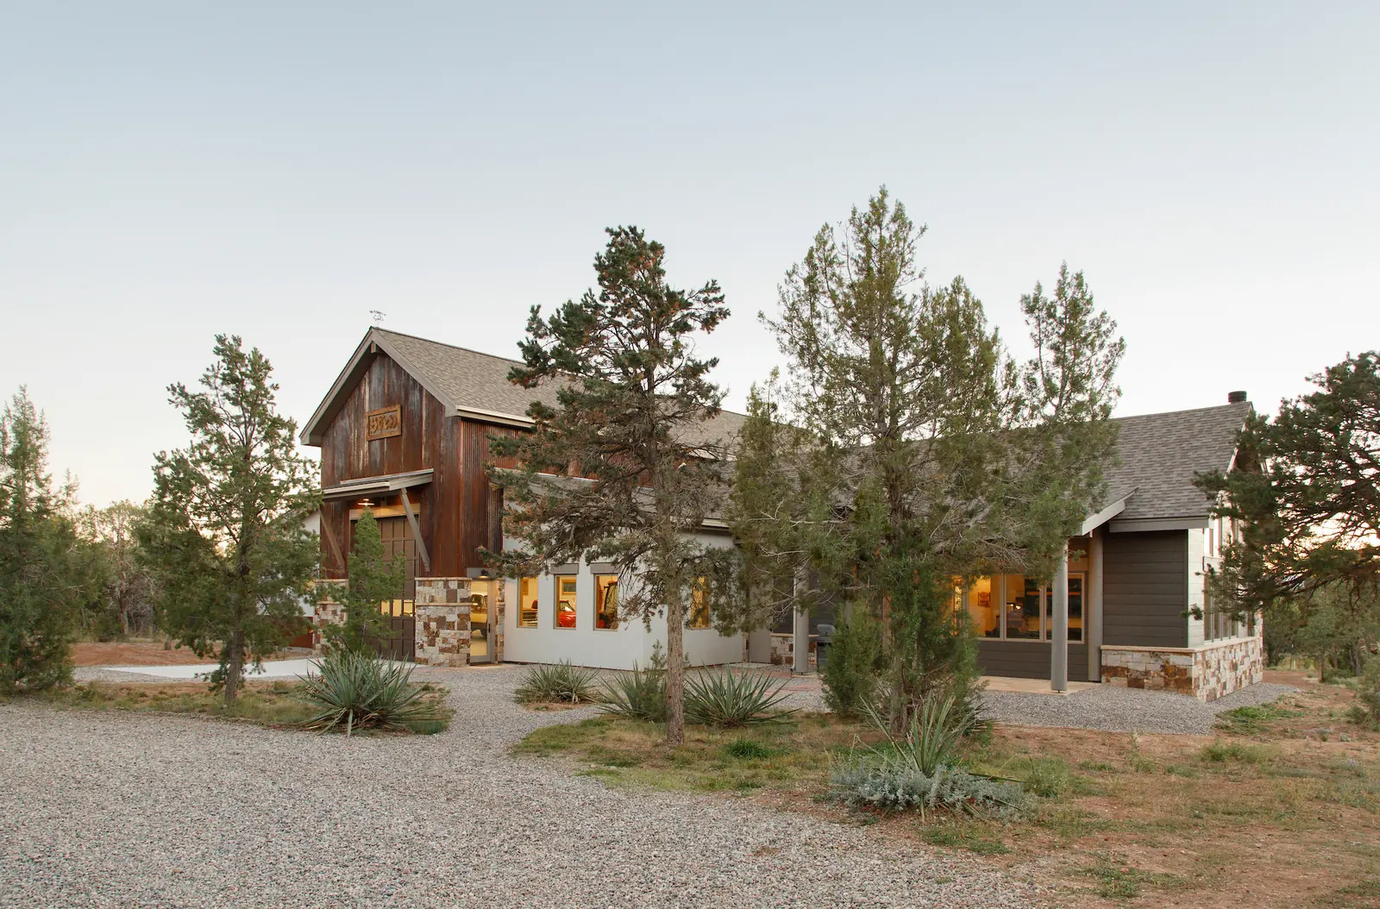
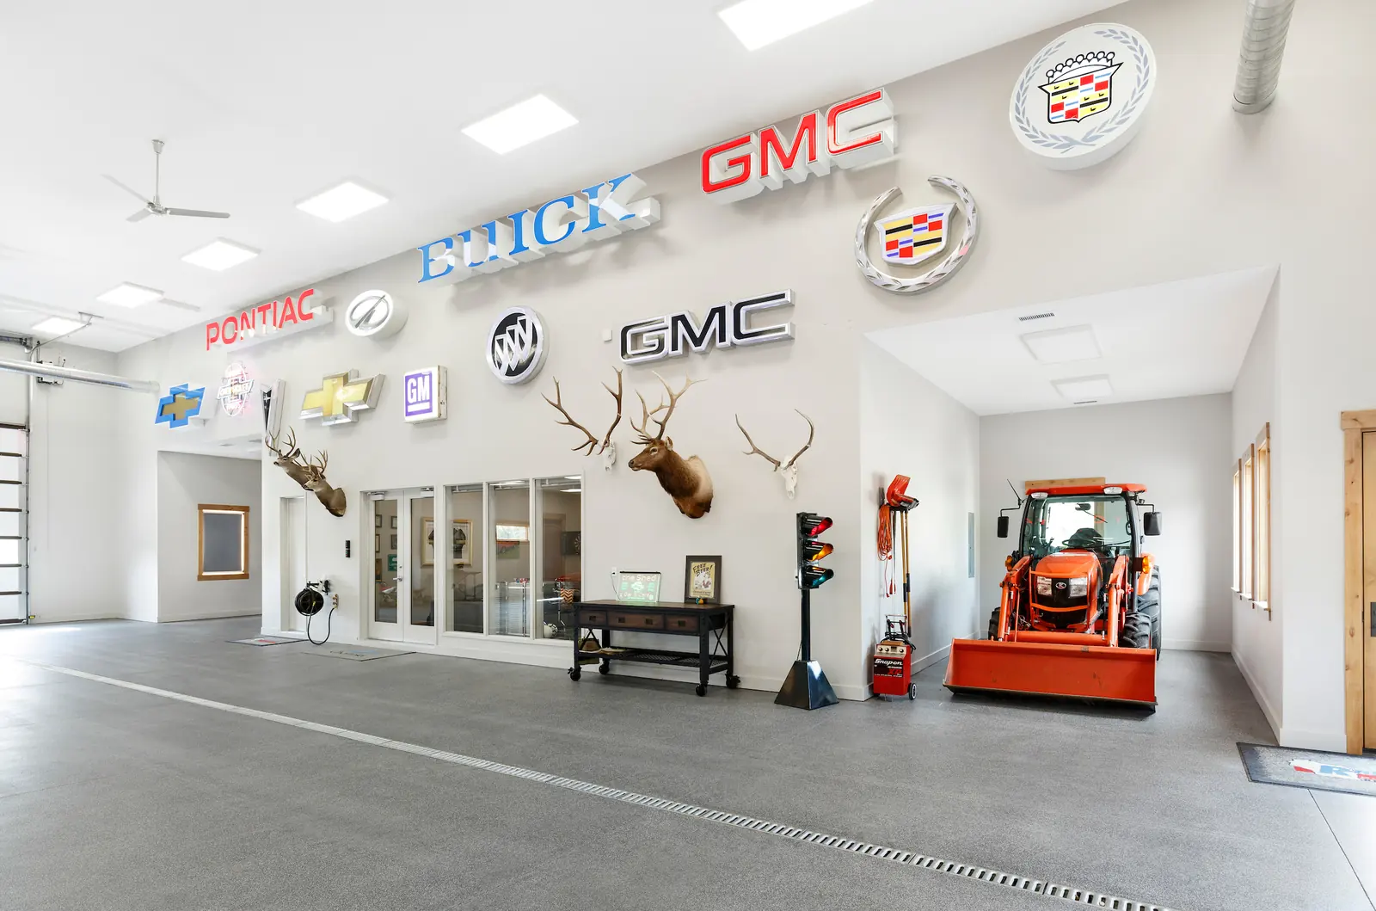
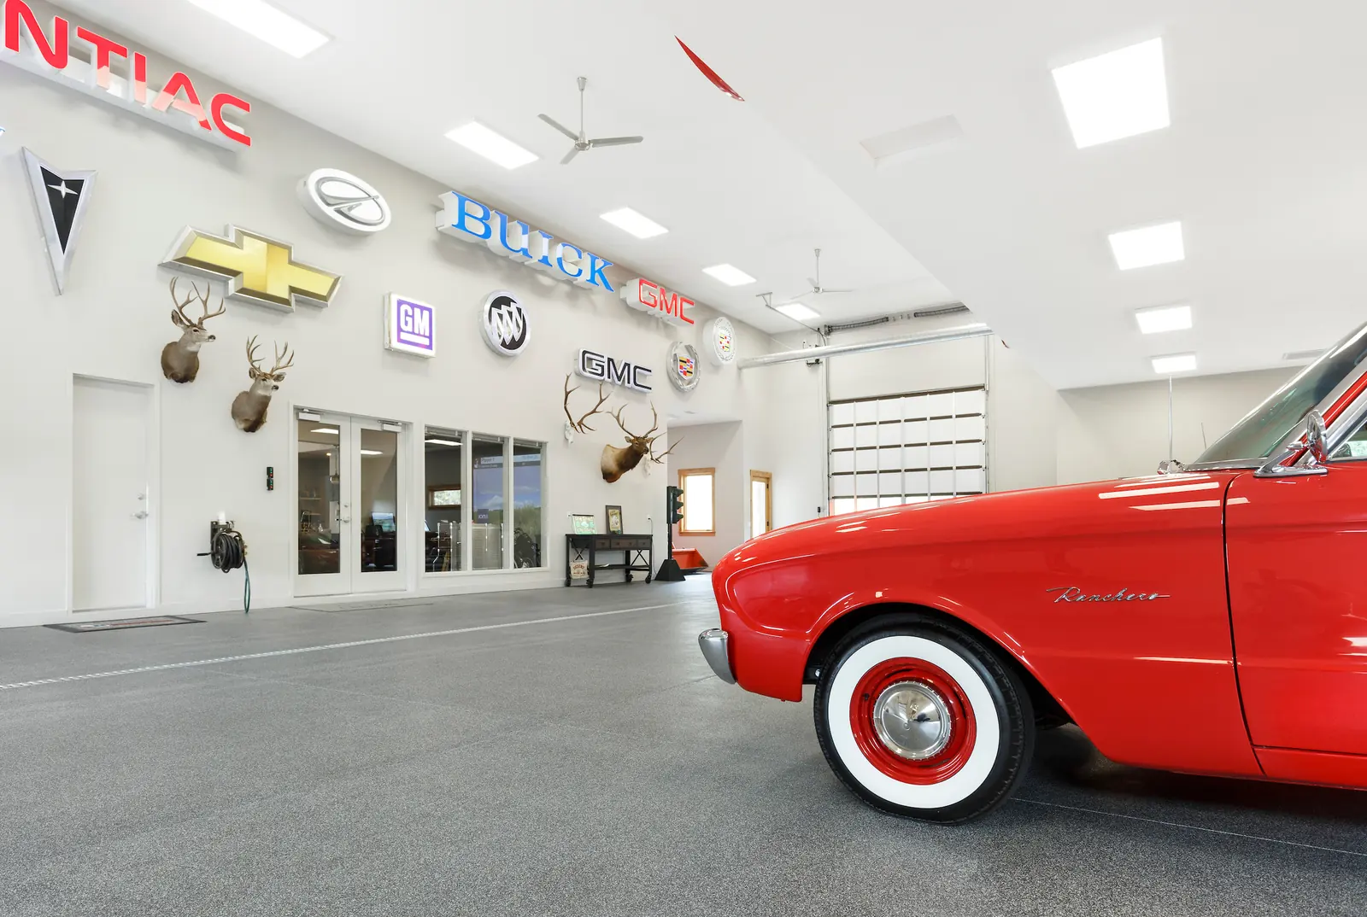
Calling this a garage undersells it. It is a second building on a ranch property that had to hold a collection of cars, a place to host, and somewhere for guests to actually sleep, while looking like it had been standing on that land for decades.
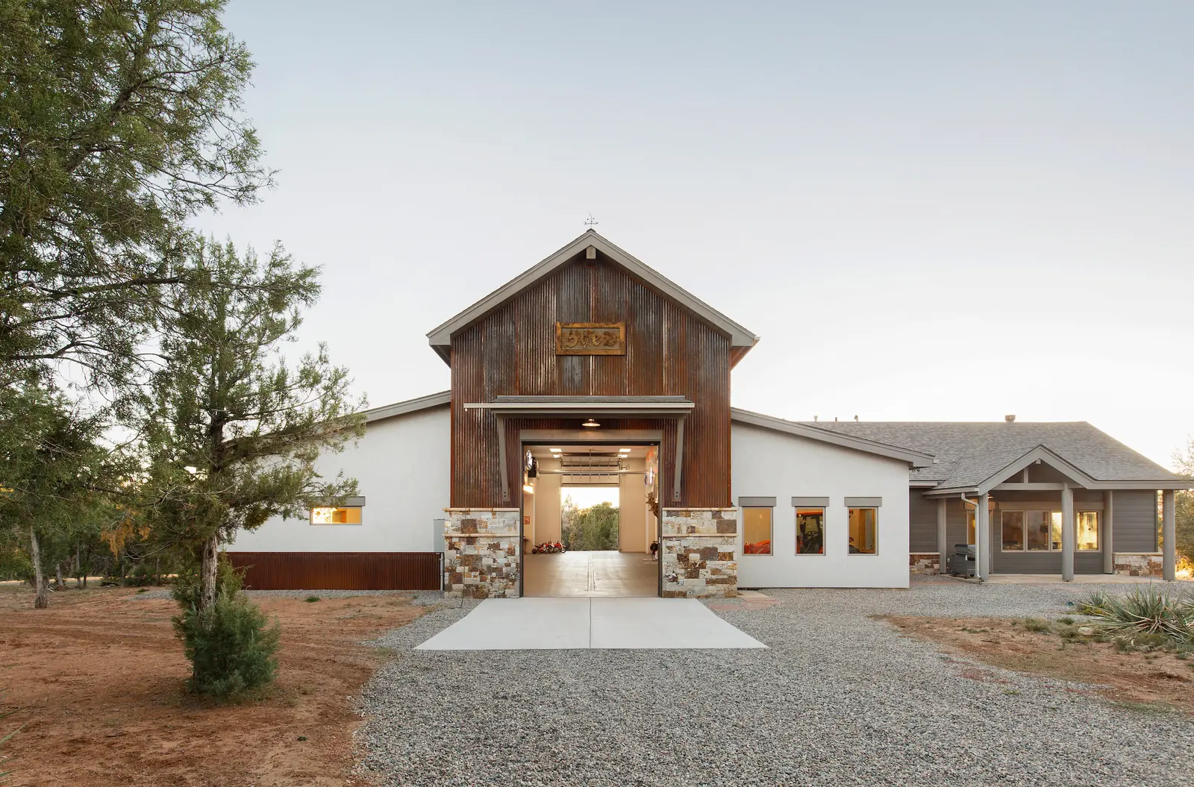
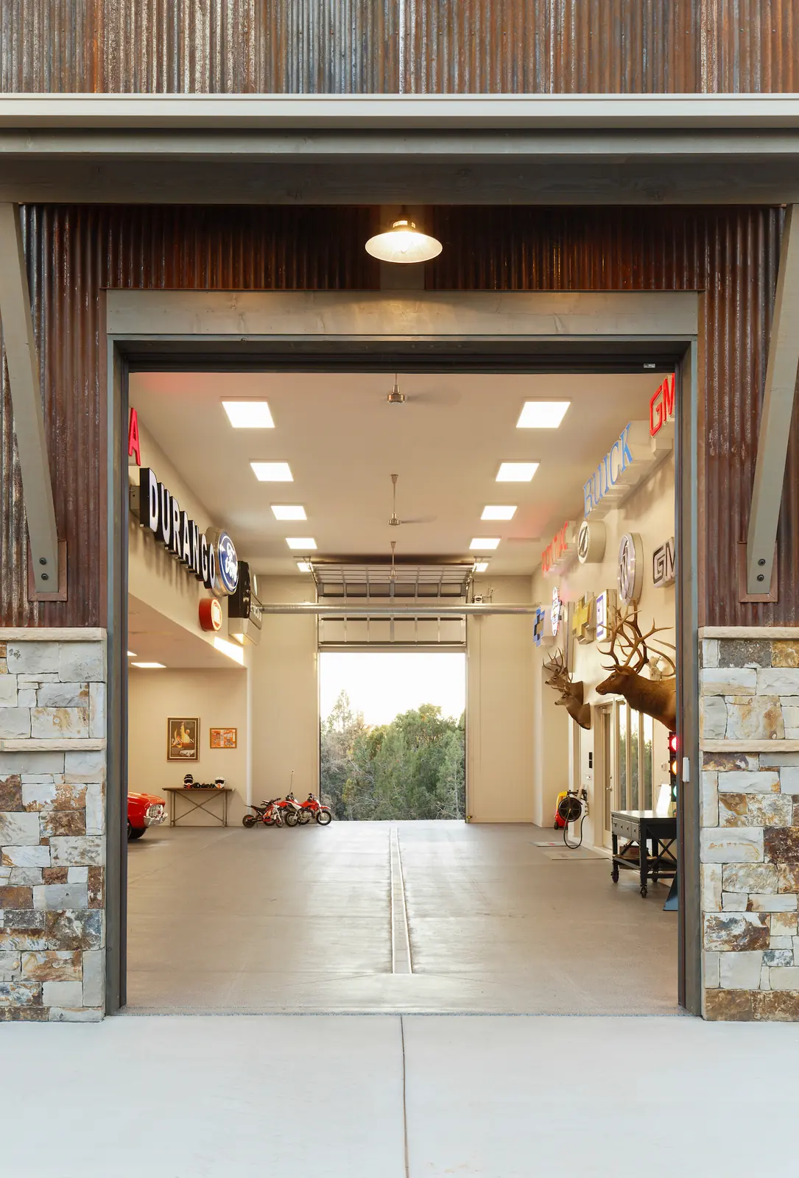
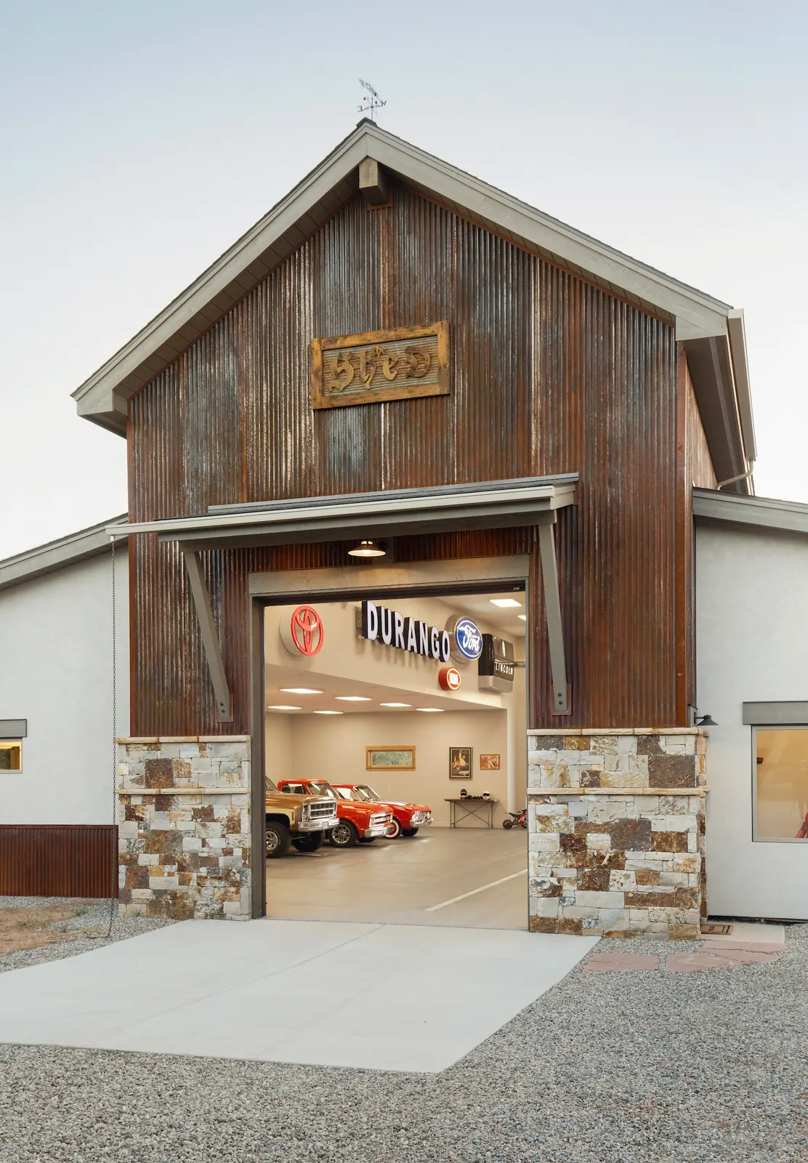
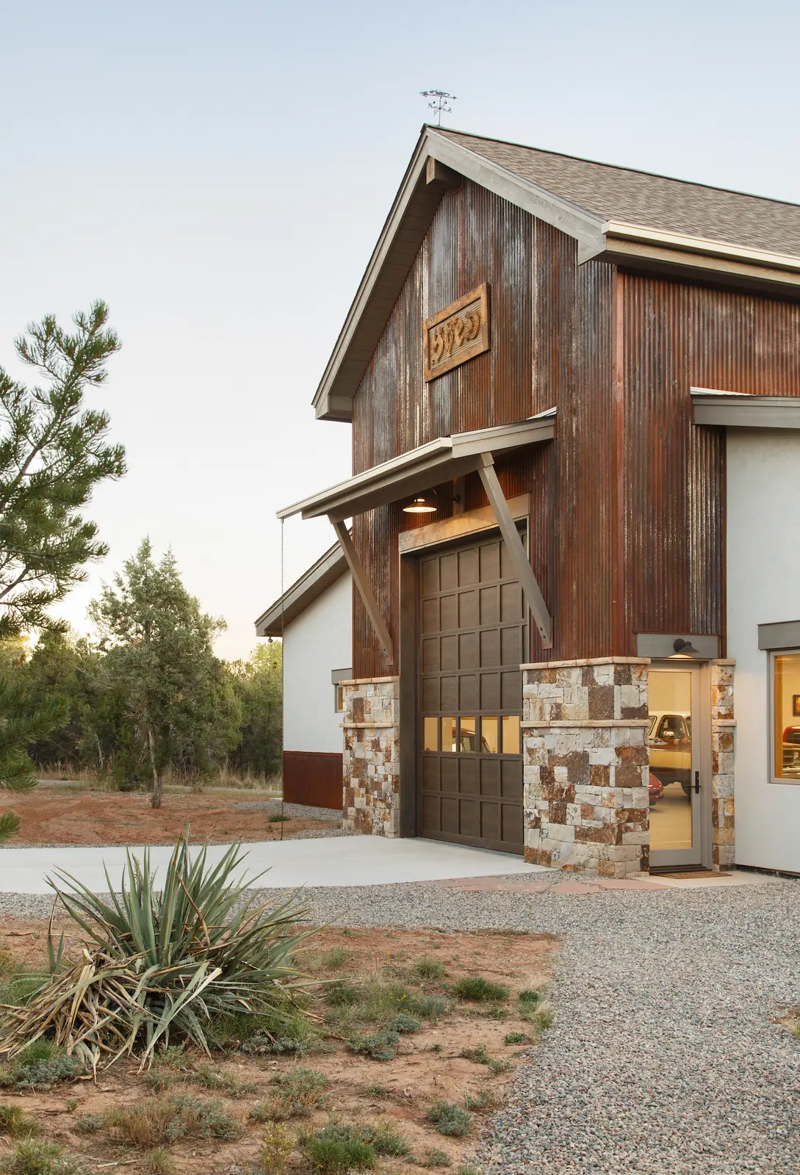
Barn-form addition beside the existing ranch home, Glorified Garage
The problem
New outbuildings usually look new. On a ranch, that reads as a mistake. The structure also had to do four unrelated jobs at once without feeling like a storage unit with furniture in the corner.
Keep going to reveal the rest of the story
The problem
New outbuildings usually look new. On a ranch, that reads as a mistake. The structure also had to do four unrelated jobs at once without feeling like a storage unit with furniture in the corner.
The thinking
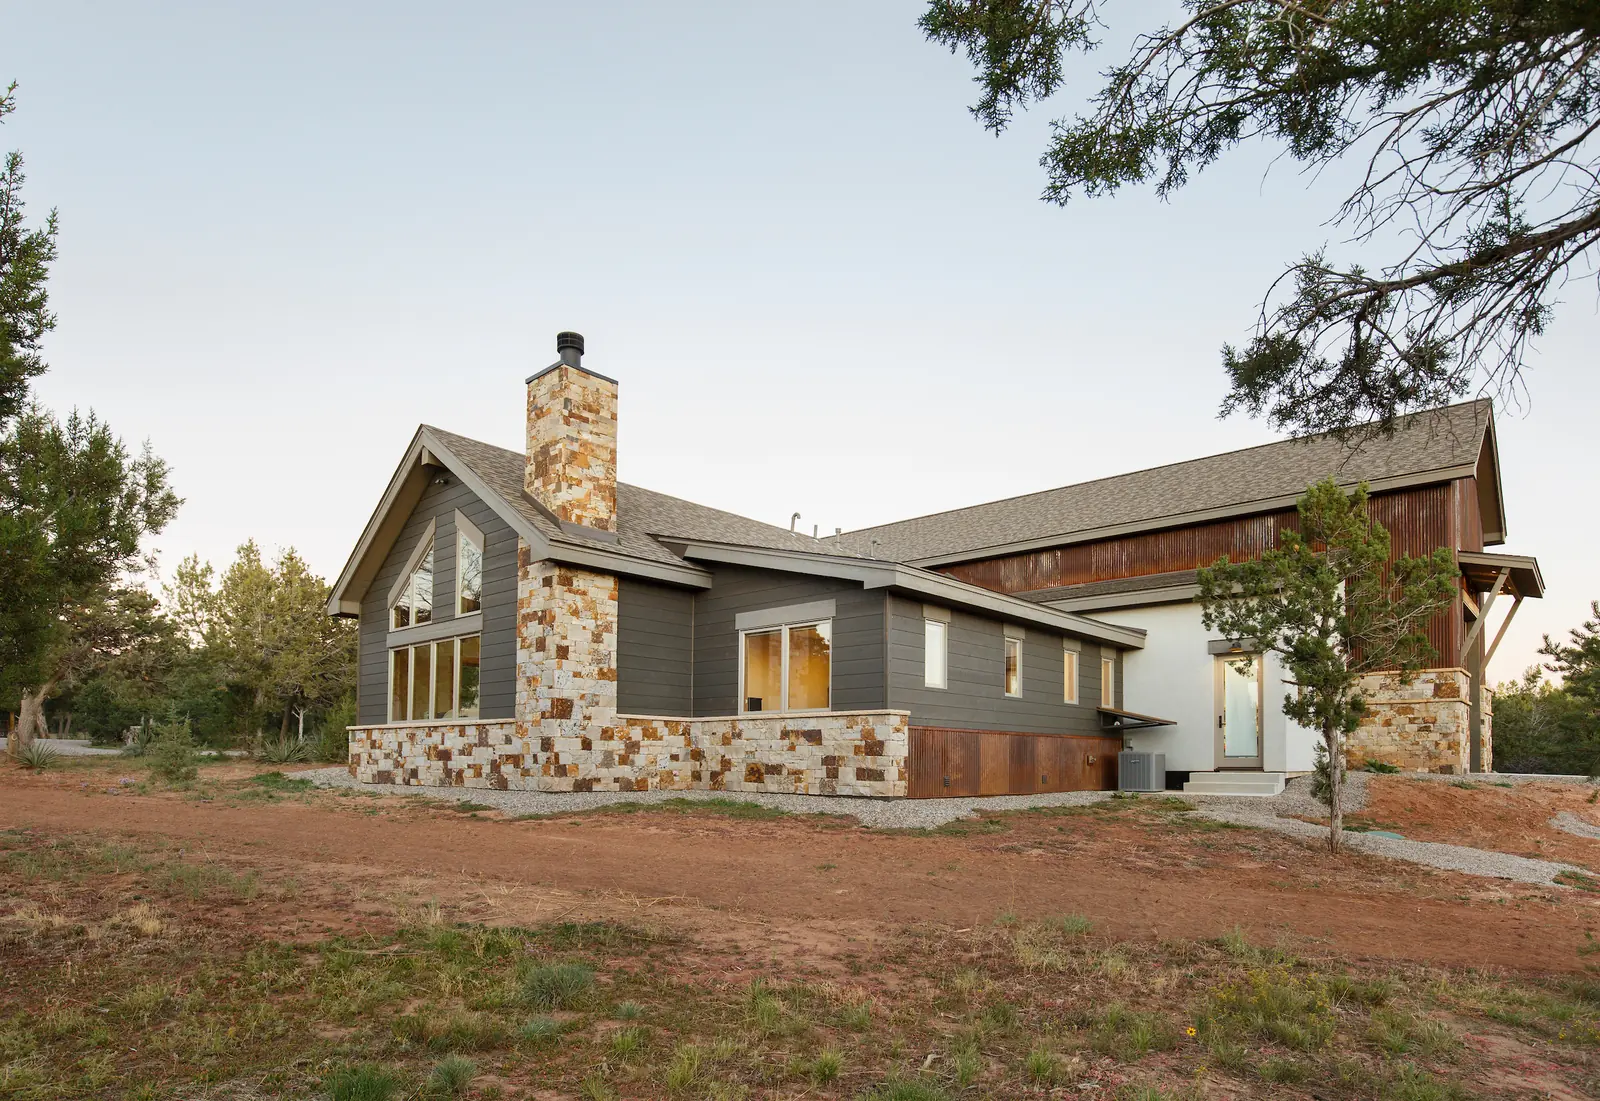
The exterior uses corrugated metal, thin veneer stone, stucco and log columns, so the building borrows the vocabulary of ranch structures rather than a suburban garage. The barn-form entry gives it a front door worth walking through.
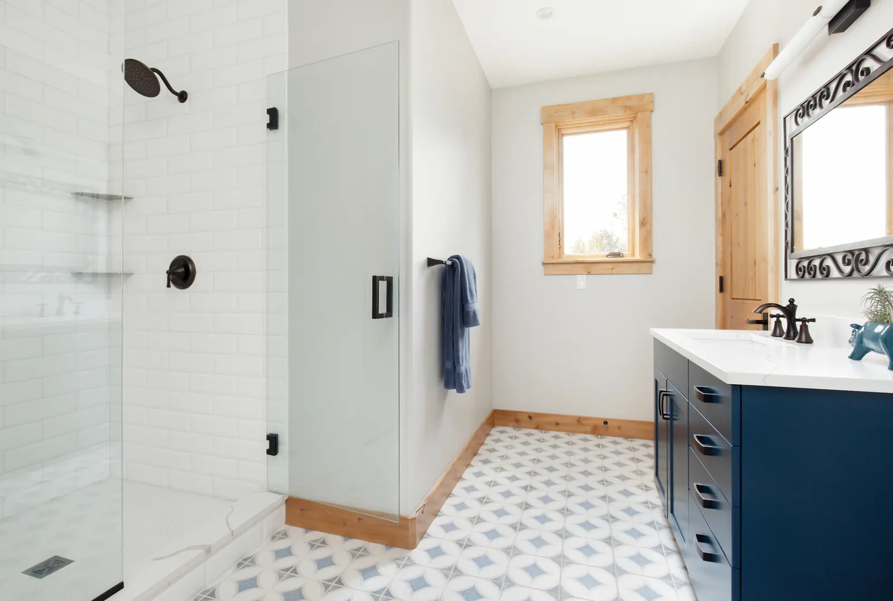
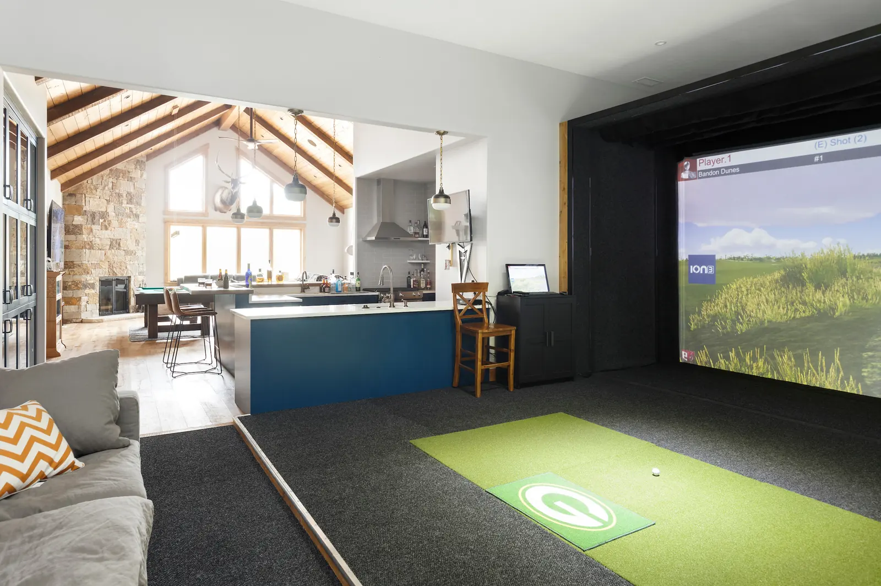
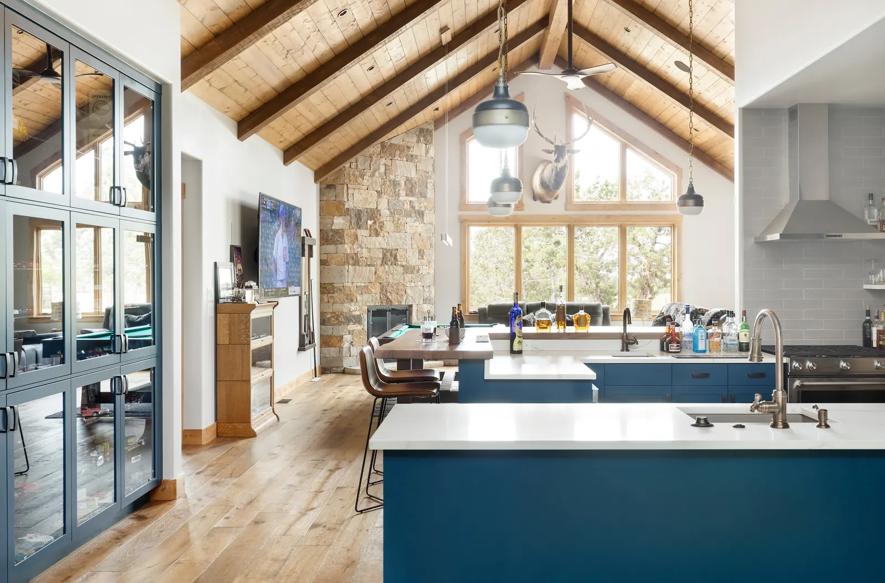
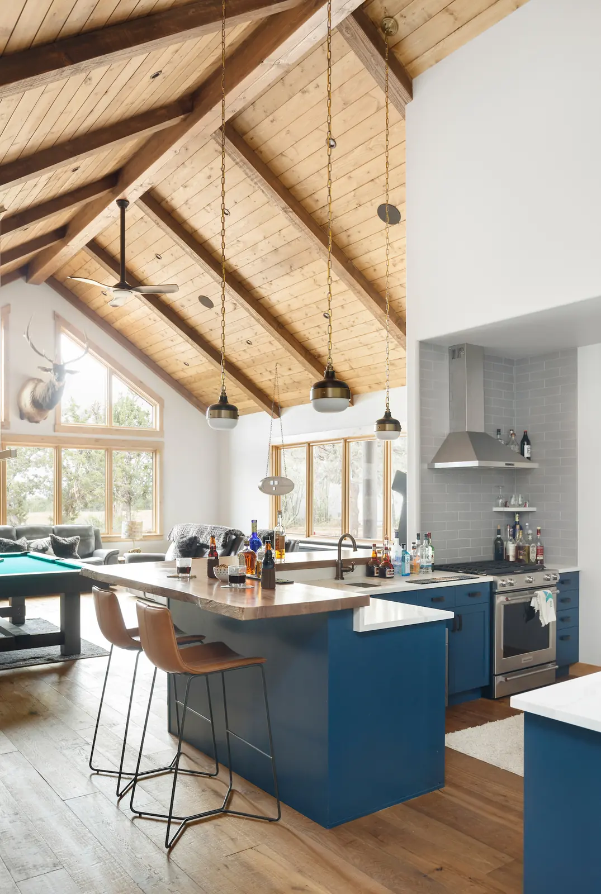
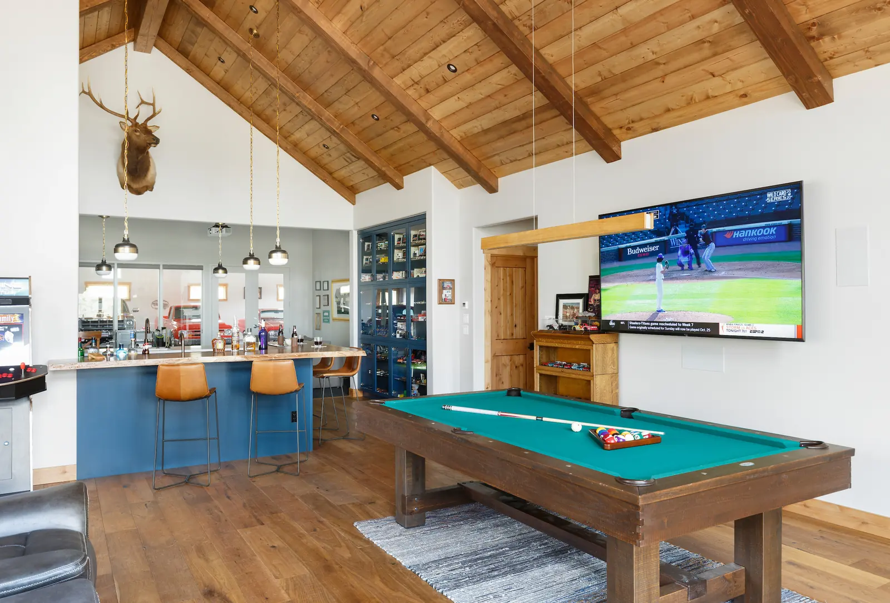
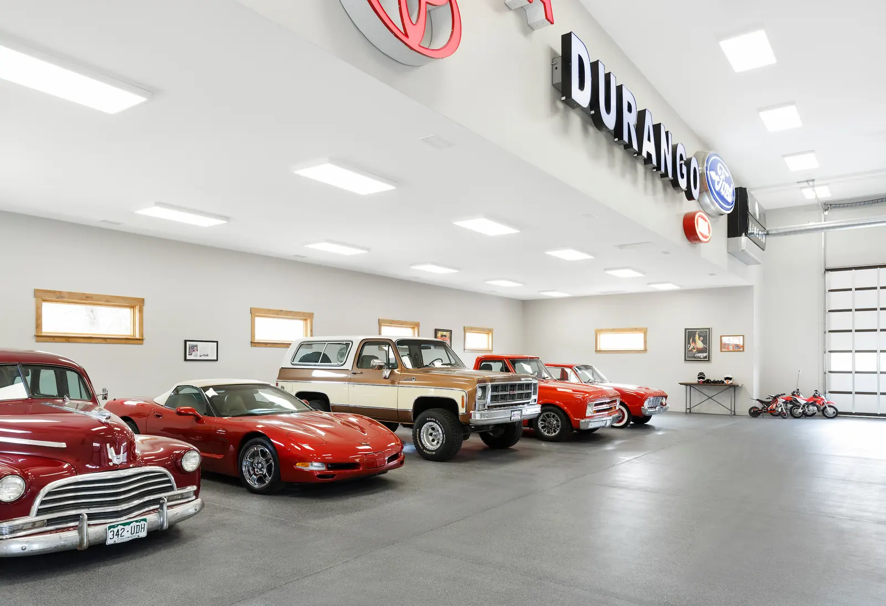
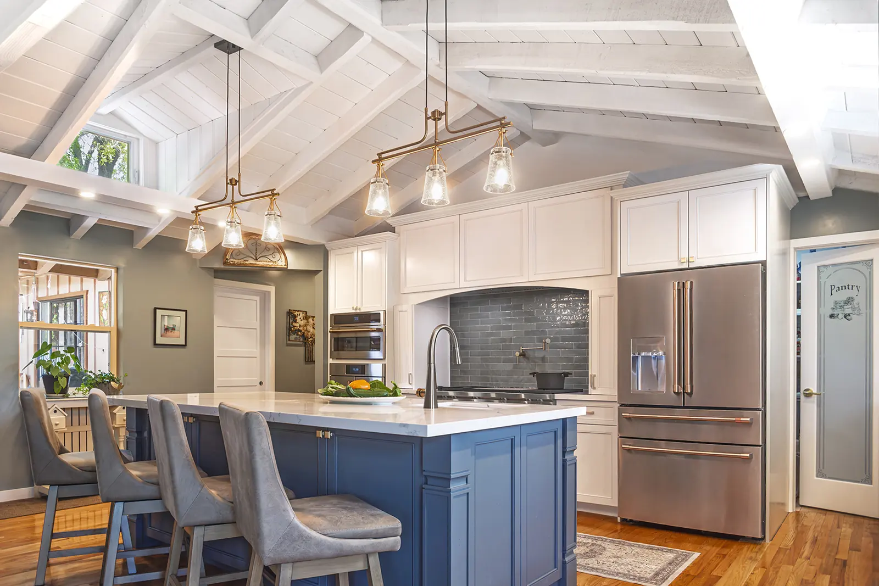
Inside, the plan is zoned. The collector garage sits on one side, and the living side holds a kitchen with blue cabinetry, a bar, a pool table, a fireplace, a golf simulator, and a dining and living area. Patterned flooring marks the transitions. A guest suite and full bath complete it, so visitors have somewhere to land that is not the main house.
Why it matters
Buildings like this fail when the fun parts get planned first. Zone the plan, then let the finishes be as personal as the owner wants, because this is exactly the building where personality belongs.
Project details
- Corrugated metal, thin veneer stone, stucco and log columns
- Collector car garage
- Kitchen with blue cabinetry and a bar
- Golf simulator, pool table and fireplace
- Living and dining areas
- Guest suite with full bath
- Patterned flooring at the transitions
“Natalie coordinated a complete remodel of our home along with a new-build garage with living quarters. She kept both projects organized and moving.”
Tell me about the house
Send the location, the type of project and where you are in the process. If it is a fit, we will talk through what the design work would look like.