
The Heart of the Home
This one was personal. The kitchen belonged to my in-laws, demolition started the week after Thanksgiving, and the goal was to have everyone back around a table by Easter. Family projects come with a different kind of accountability.
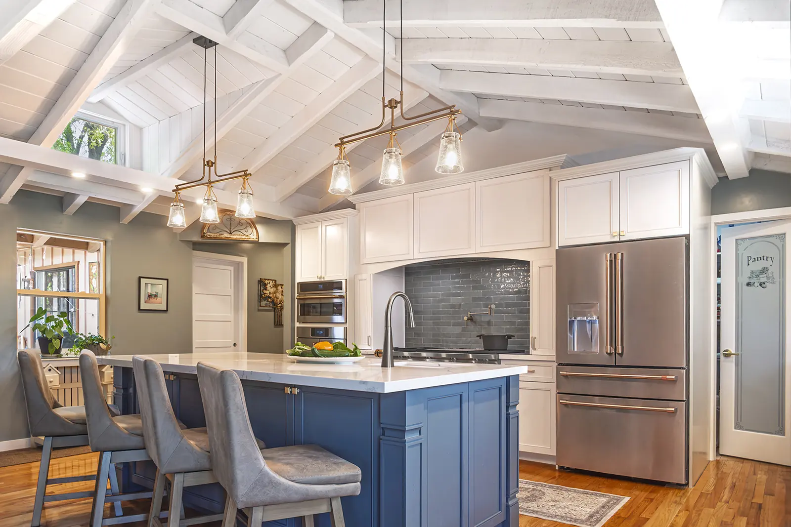
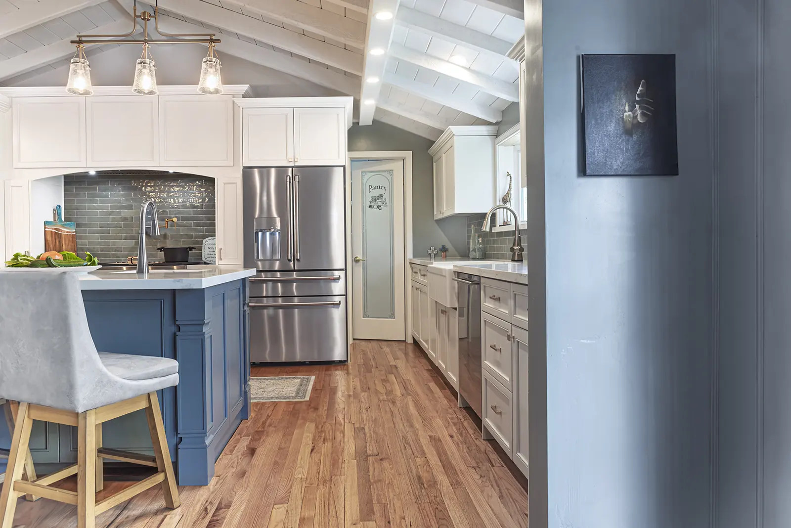
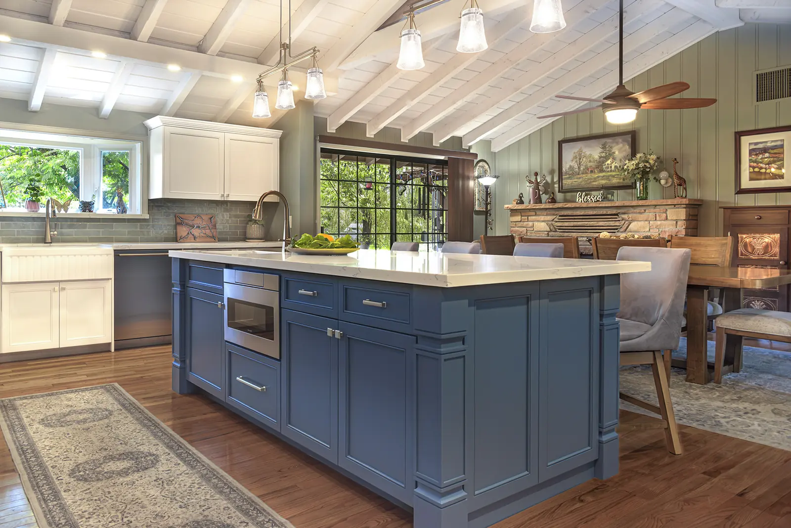
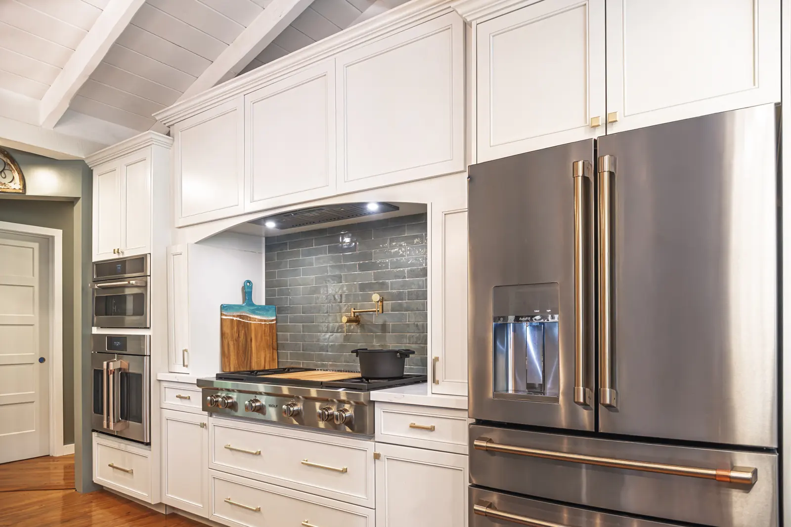
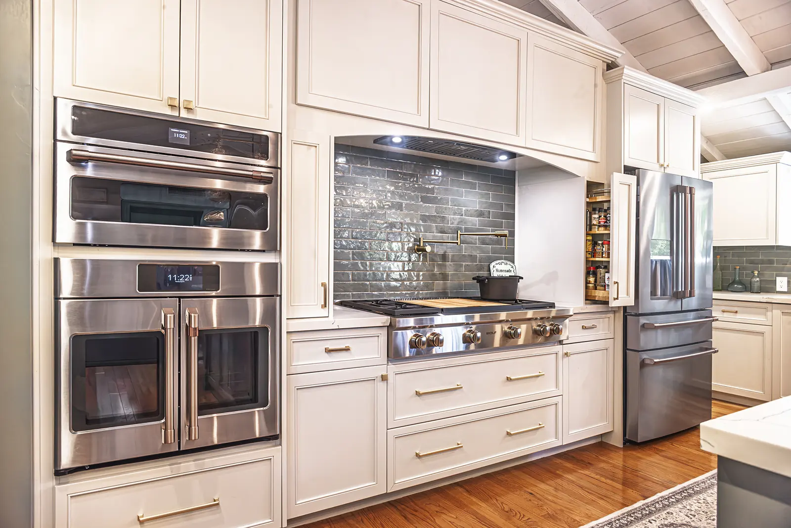
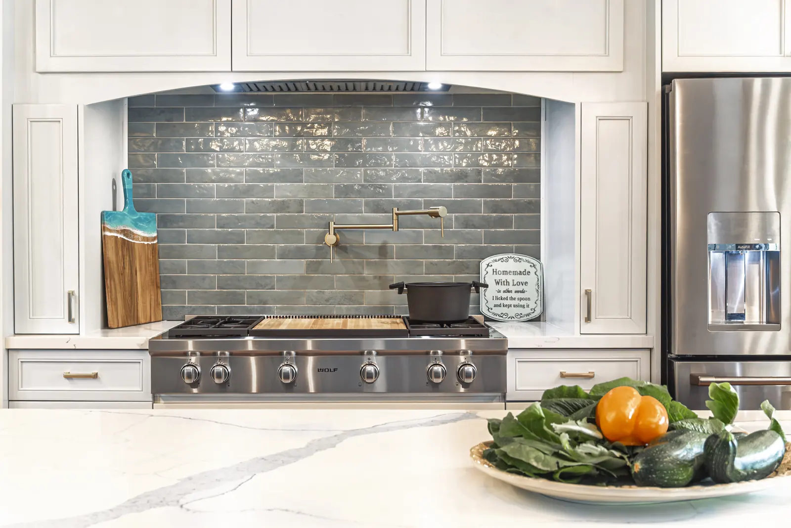
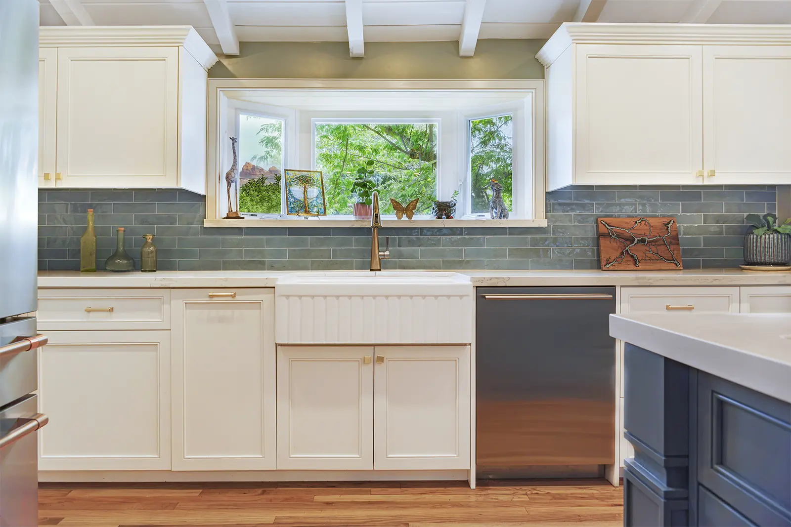
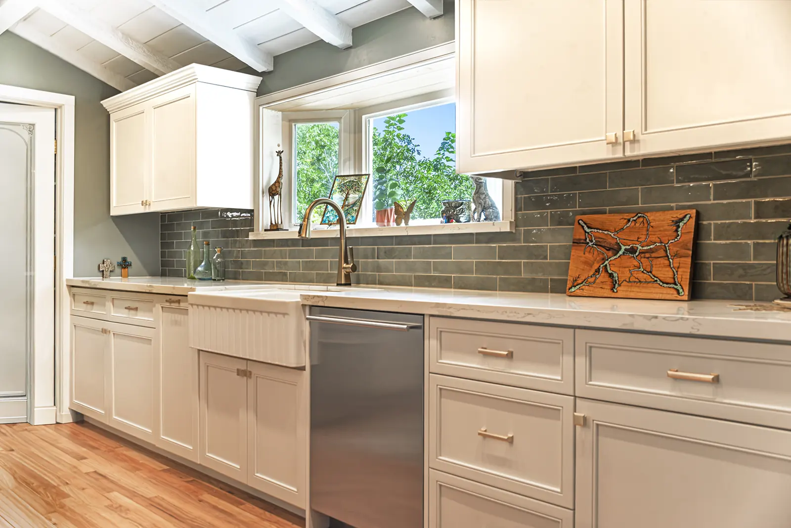
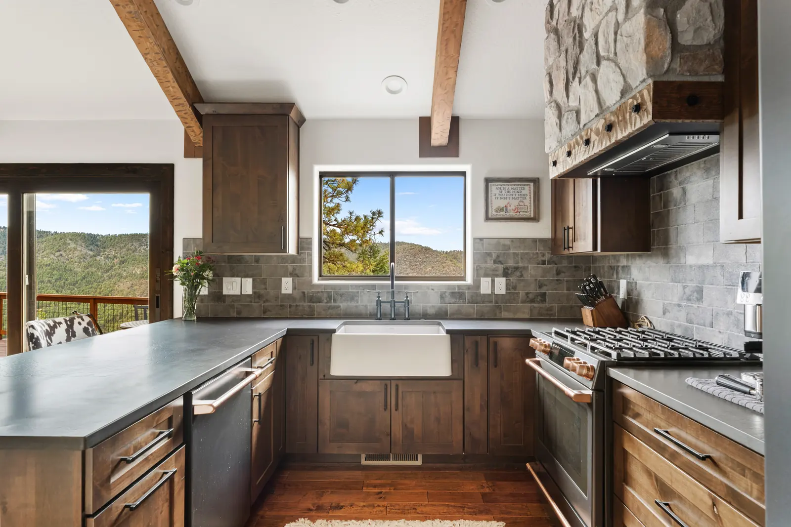
Remodeled Sedona kitchen with snack bar seating, The Heart of the Home
The problem
The original kitchen was tight in exactly the places that matter. Two people could not work at once, storage was short, and the adjacent hallway, guest bedroom and guest bathroom were doing nothing to help the plan.
Keep going to reveal the rest of the story
The problem
The original kitchen was tight in exactly the places that matter. Two people could not work at once, storage was short, and the adjacent hallway, guest bedroom and guest bathroom were doing nothing to help the plan.
The thinking
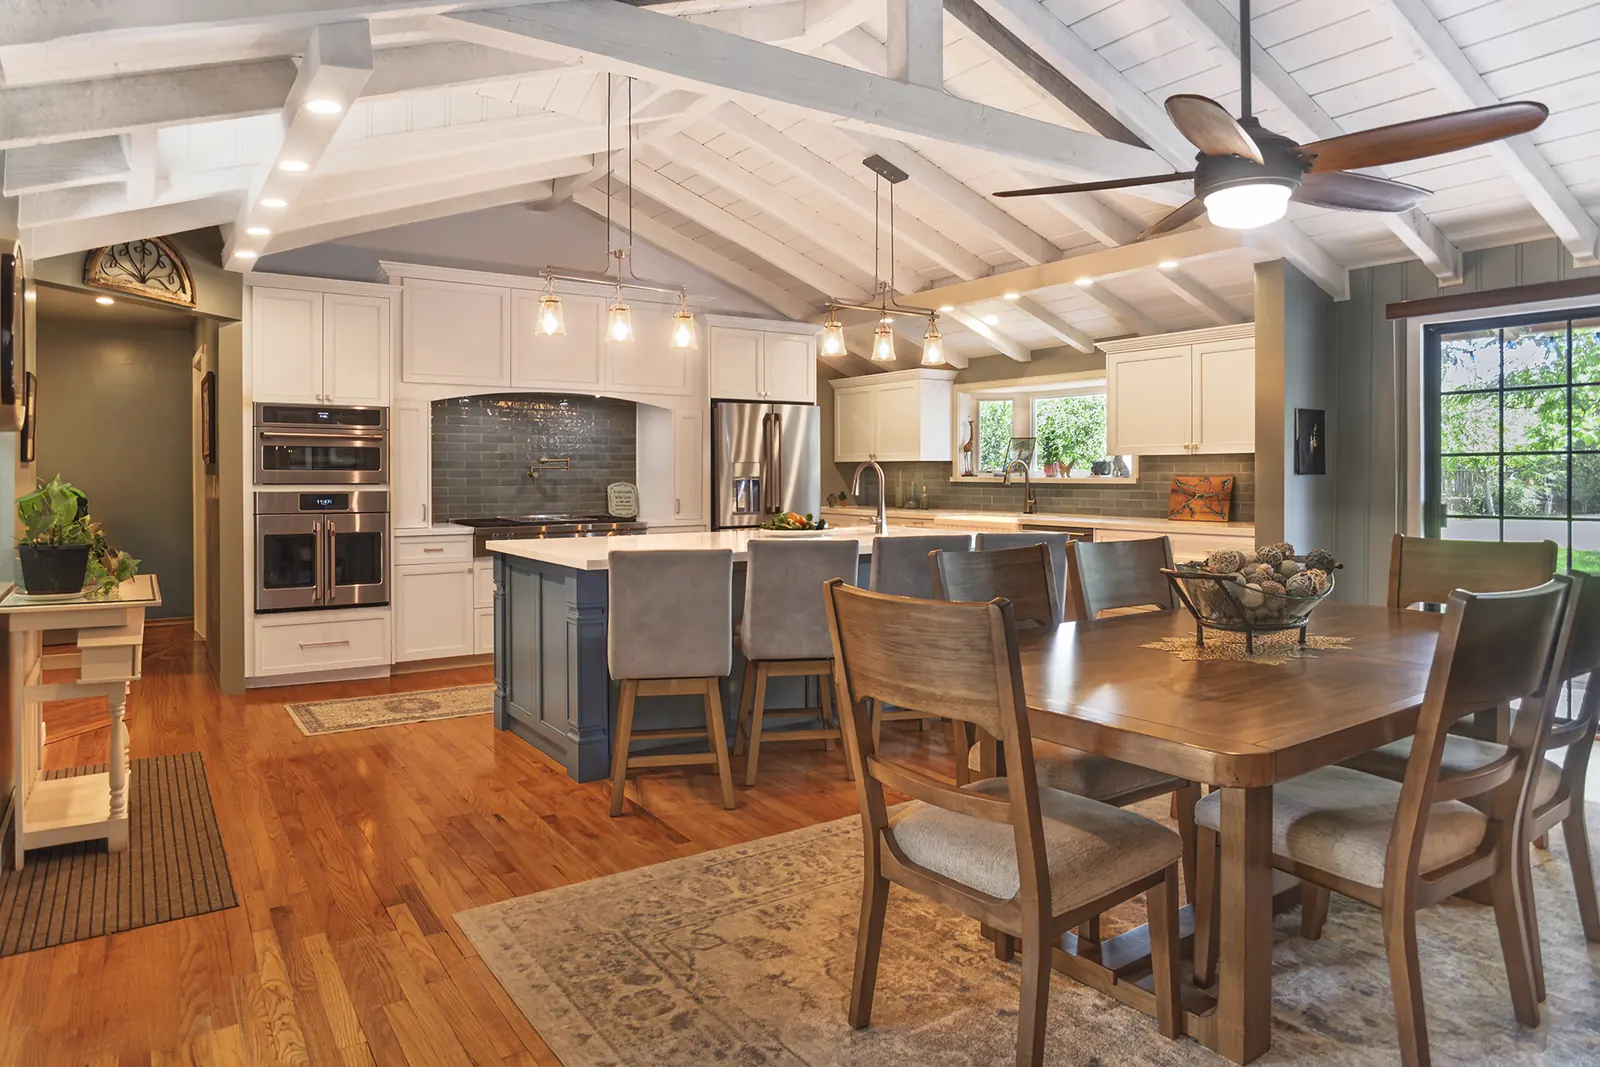
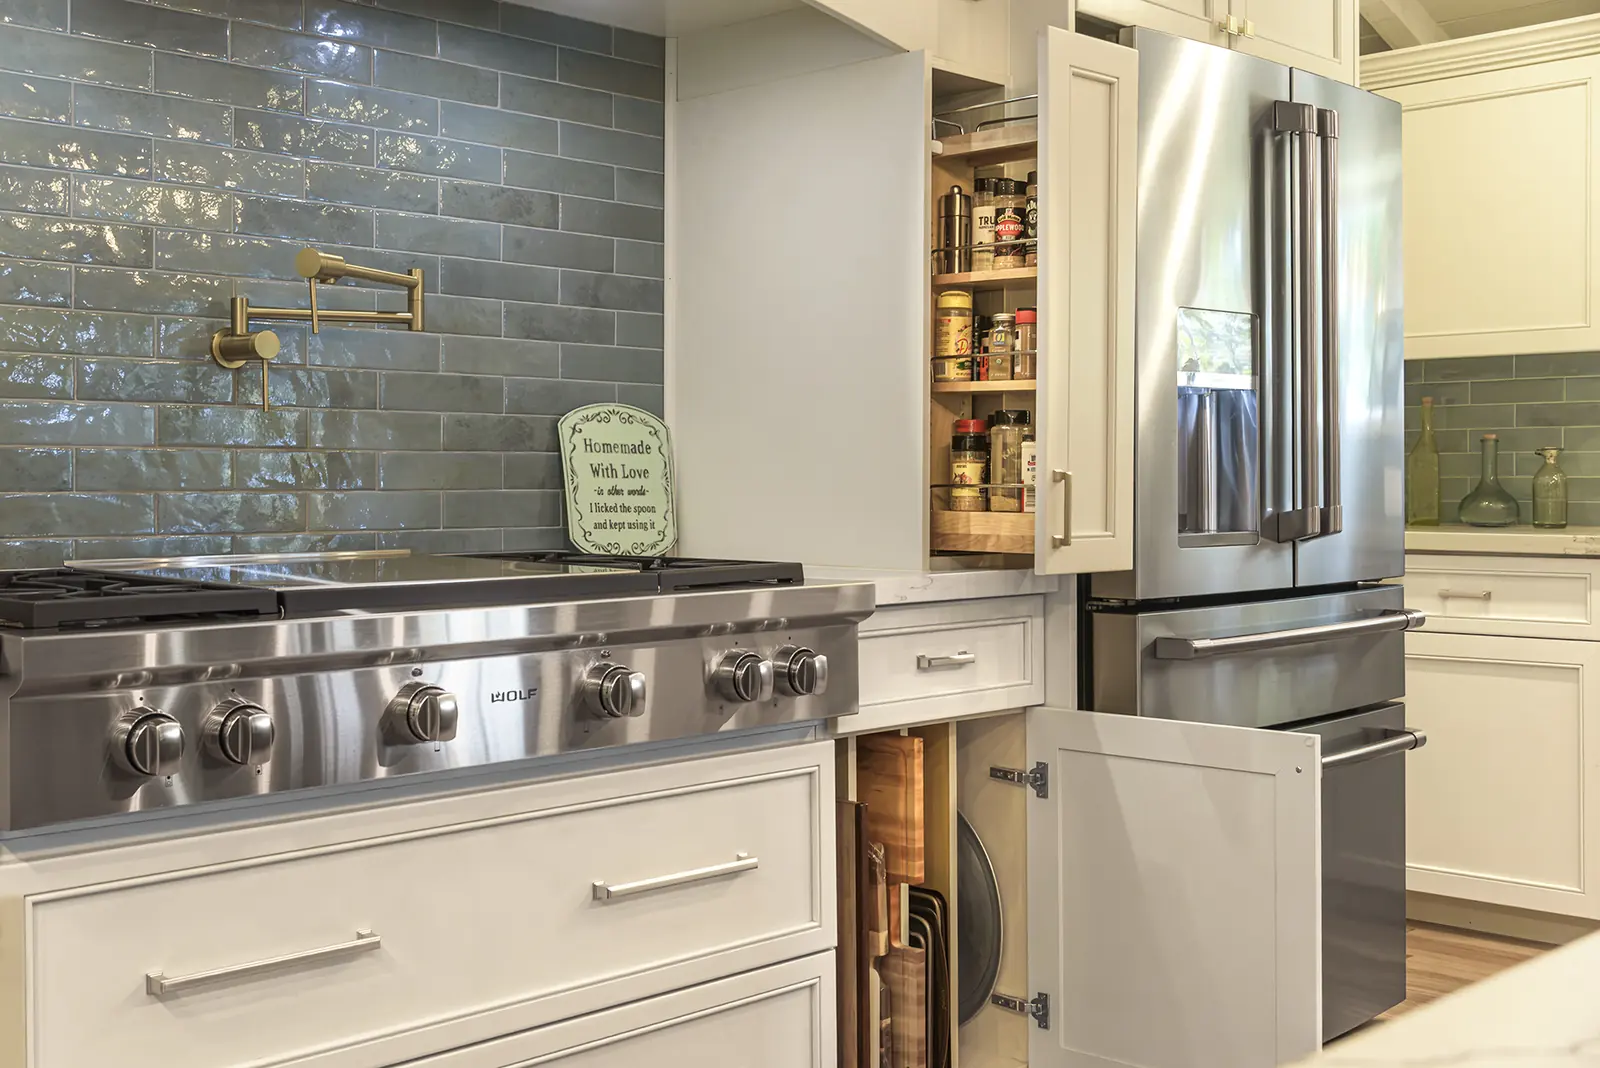
We expanded the kitchen footprint and set roughly sixty inches between the range wall and the island, which is the difference between a kitchen where you squeeze past someone and one where you cook alongside them. Pantry and storage were added where the plan could absorb them, and the adjacent hallway, guest bedroom and guest bathroom were improved in the same pass so the work read as one project instead of a patch.
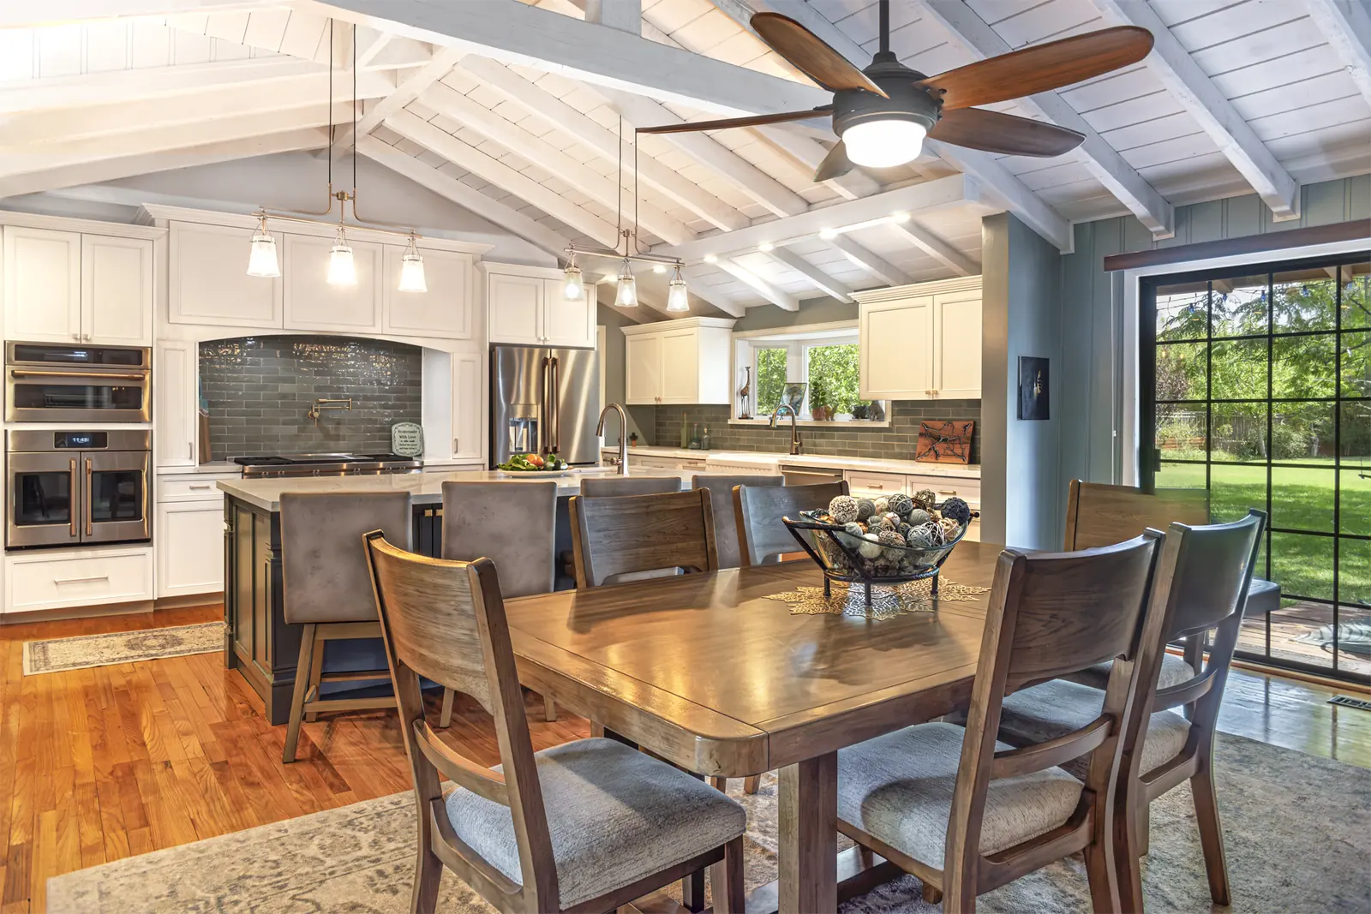
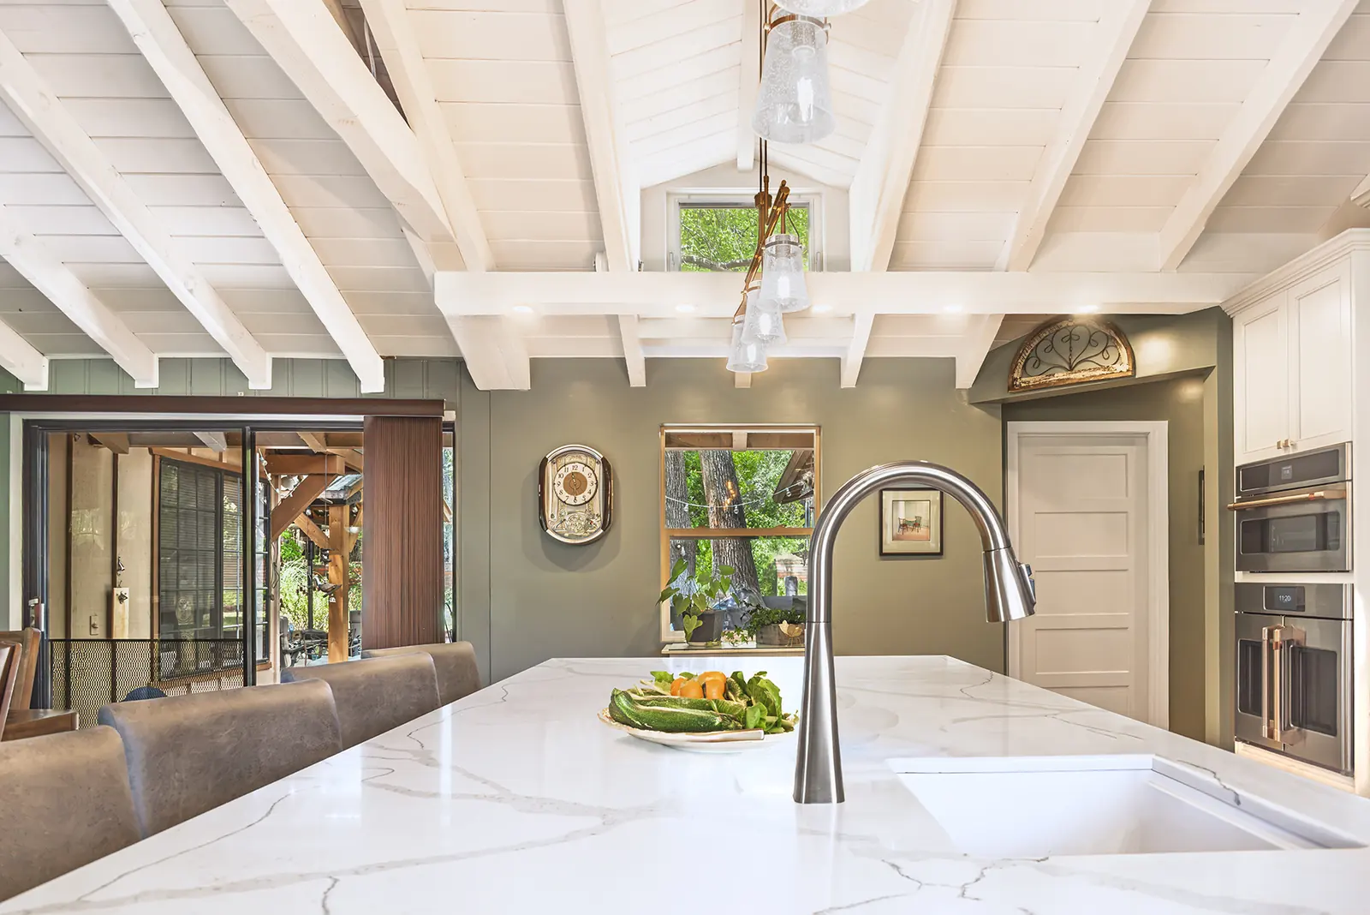
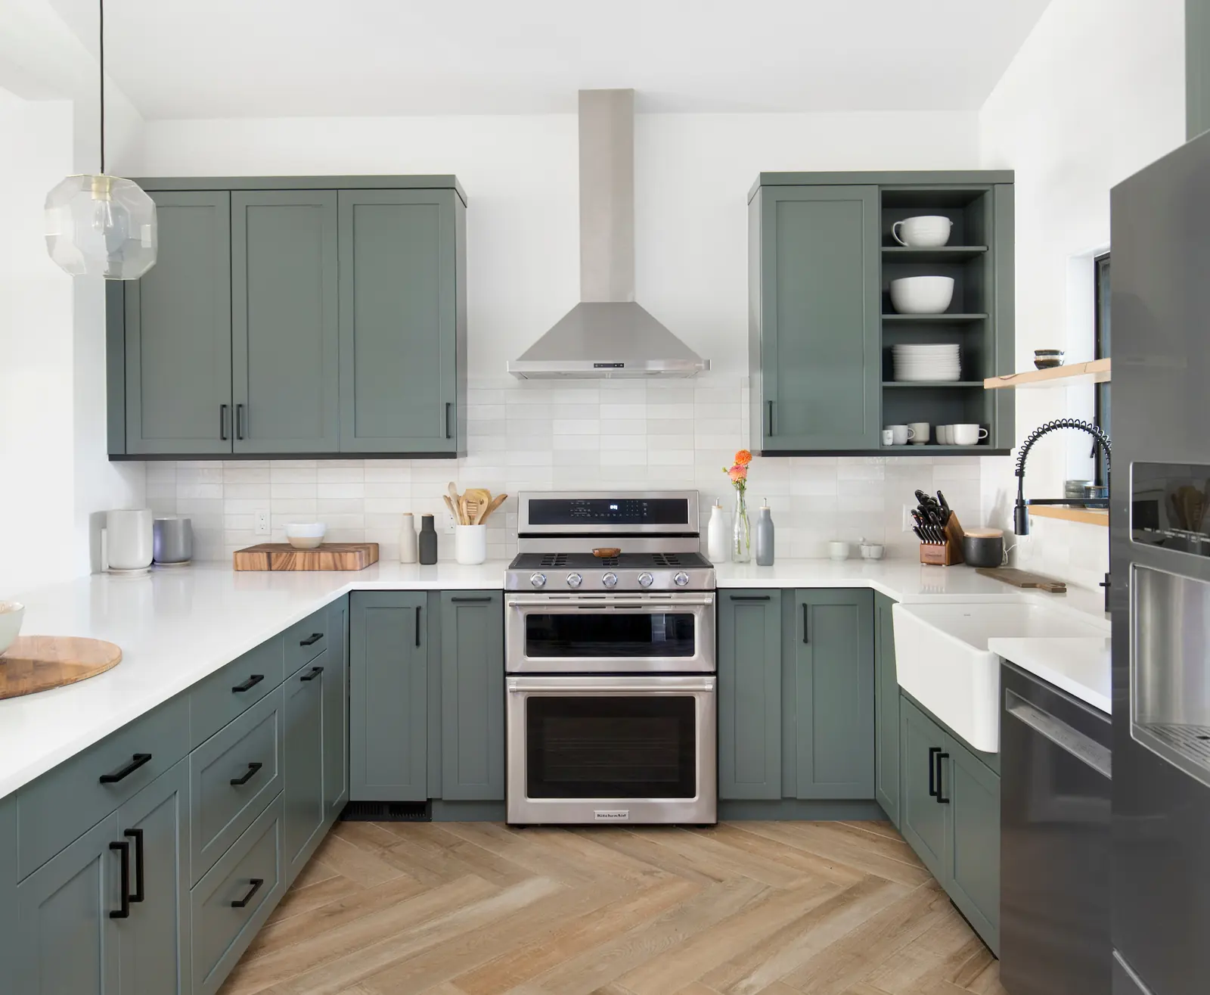
Finishes were chosen for the light in this house: Origami cabinetry, a Homberg Gray island, soft green tile, brass hardware, and the vaulted ceiling and exposed beams left to do their job overhead.
Why it matters
Clearance is not a glamorous conversation, but it is the one that decides whether a kitchen is pleasant to use for the next twenty years. Get the plan right first, then choose the pretty things.
Project details
- Expanded kitchen footprint with roughly 60 inches between range wall and island
- Added pantry and storage
- Adjacent hallway, guest bedroom and guest bathroom improved in the same phase
- Origami cabinetry with a Homberg Gray island
- Soft green tile and brass hardware
- Vaulted ceiling and exposed beams retained
- Demolition after Thanksgiving, complete by Easter
Tell me about the house
Send the location, the type of project and where you are in the process. If it is a fit, we will talk through what the design work would look like.